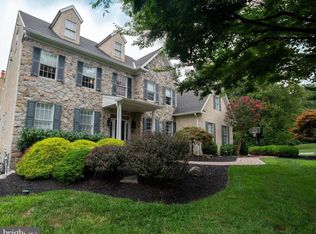
Welcome home to 2314 Holly Ln., located in the heart of highly desirable Lafayette Hill, nestled in a sought-after neighborhood renowned for its charm, convenience and central to everything Lafayette Hill has to offer. Priced below market values, this gem boasts 4 bedrooms, 2.5 baths, and an array of desirable features that elevate everyday living to extraordinary heights. Step inside to discover an inviting layout, where the seamless flow between spaces creates an atmosphere of effortless elegance. The main level impresses with a spacious formal living room and dining room, ideal for entertaining guests or hosting memorable family gatherings. At the heart of the home is a sunken family room, complete with a cozy wood-burning fireplace, perfect for cozying up on chilly evenings. Imagine unwinding with loved ones in this inviting space, creating cherished memories that last a lifetime. The gourmet kitchen is a cooks delight, equipped with modern appliances, ample cabinetry, and a convenient breakfast area for casual dining. Adjacent to the kitchen, a first-floor laundry adds convenience to your daily routine. Step outside to discover your own private oasis, where a multi-level maintenance free Trex deck beckons you to relax and unwind in style. Enjoy al fresco dining, soak up the sun, or indulge in a soothing soak in the luxurious private and secluded hot tub, surrounded by lush greenery and tranquil surroundings. Retreat upstairs to the master suite, complete with ensuite bath and ample closet space. Three additional oversized bedrooms offer versatility and comfort, providing plenty of room for family, guests, or a home office to suit your lifestyle. Conveniently situated close to modern conveniences, this home offers easy access to shopping, dining, entertainment, and top-rated schools. With a side-entry garage accommodating two cars ensuring you're never far from the best that Lafayette Hill has to offer. Schedule your private showing today and start packing!
Sold for $822,500
$822,500
2314 Holly Ln, Lafayette Hill, PA 19444
4beds
3,045sqft
Single Family Residence
Built in 1991
0.39 Acres Lot
$853,300 Zestimate®
$270/sqft
$4,279 Estimated rent
Home value
$853,300
$785,000 - $922,000
$4,279/mo
Zestimate® history
Owner options
List your home for rent
$4,279/mo
Rent Zestimate®
Find your next renter with Zillow Rental Manager. Plus, with online applications, you can quickly screen prospective tenants – for free.
$4,279/mo
Rent Zestimate®
Refinance and save
$5,327/mo
Est. payment
Refinancing to a lower rate could help reduce your monthly payments and save thousands over the life of the loan.
$5,327/mo
Est. payment
Explore your selling options
Work with a Zillow partner agent
Leverage their expertise and Zillow's premium Showcase listings to get your home seen by more buyers.
Get startedList with your own agent
Get your home in front of millions of buyers by listing it on Zillow.
Learn how to do itSell it yourself
Take full control of how buyers see your home on Zillow by listing For Sale by Owner (FSBO).
List your homeWhat's special
Wood-burning fireplaceSerene master suitePrivate oasisModern appliancesSunken family roomDining roomLuxurious hot tub
Zillow last checked:
Listing updated:
Listed by:
John Salkowski 610-709-5153,
Real of Pennsylvania,
Listing Team: The Jrs Realty Group, Co-Listing Agent: Michele Darreff 610-850-3359,
Real of Pennsylvania
Bought with:
Robin Gordon, AB049690L
BHHS Fox & Roach-Haverford
Stephen Bachow, rs350219
BHHS Fox & Roach-Haverford
Source: Bright MLS,MLS#: PAMC2107564
Facts & features
Interior
Bedrooms & bathrooms
- Bedrooms: 4
- Bathrooms: 3
- Full bathrooms: 2
- 1/2 bathrooms: 1
- Main level bathrooms: 1
Basement
- Area: 0
Heating
- Forced Air, Natural Gas
Cooling
- Central Air, Electric
Appliances
- Included: Microwave, Dishwasher, Oven/Range - Gas, Refrigerator, Stainless Steel Appliance(s), Washer, Dryer, Gas Water Heater
- Laundry: Main Level
Features
- Ceiling Fan(s), Combination Kitchen/Living, Family Room Off Kitchen, Open Floorplan, Formal/Separate Dining Room, Eat-in Kitchen, Pantry, Primary Bath(s), Recessed Lighting, Bathroom - Tub Shower, Walk-In Closet(s)
- Flooring: Carpet, Ceramic Tile, Hardwood, Wood
- Windows: Double Pane Windows
- Basement: Full,Exterior Entry,Concrete
- Number of fireplaces: 1
- Fireplace features: Wood Burning
Interior area
- Total structure area: 3,045
- Total interior livable area: 3,045 sqft
- Finished area above ground: 3,045
- Finished area below ground: 0
Property
Parking
- Total spaces: 2
- Parking features: Garage Faces Side, Asphalt, Attached
- Attached garage spaces: 2
- Has uncovered spaces: Yes
Accessibility
- Accessibility features: None
Features
- Levels: Two
- Stories: 2
- Patio & porch: Deck
- Pool features: None
- Has spa: Yes
- Spa features: Hot Tub
Lot
- Size: 0.39 Acres
- Dimensions: 145.00 x 0.00
- Features: Backs to Trees, Front Yard, Sloped, Interior Lot, Level, Rear Yard
Details
- Additional structures: Above Grade, Below Grade
- Parcel number: 650005849125
- Zoning: RES
- Special conditions: Standard
Construction
Type & style
- Home type: SingleFamily
- Architectural style: Contemporary
- Property subtype: Single Family Residence
Materials
- Stucco
- Foundation: Concrete Perimeter
- Roof: Architectural Shingle
Condition
- Very Good
- New construction: No
- Year built: 1991
Utilities & green energy
- Electric: 200+ Amp Service
- Sewer: Public Sewer
- Water: Public
Community & HOA
Community
- Security: Security System
- Subdivision: None Available
HOA
- Has HOA: No
Location
- Region: Lafayette Hill
- Municipality: WHITEMARSH TWP
Financial & listing details
- Price per square foot: $270/sqft
- Tax assessed value: $304,420
- Annual tax amount: $9,993
- Date on market: 6/19/2024
- Listing agreement: Exclusive Right To Sell
- Listing terms: Conventional,FHA,Cash
- Inclusions: Refrigerator, Washer, Dryer (all In As-is, No Monetary Value), Window Blinds
- Ownership: Fee Simple
Price history
| Date | Event | Price |
|---|---|---|
| 1/27/2025 | Sold | $822,500-3.2%$270/sqft |
Source:  Bright MLS #PAMC2107564 Report a problem Bright MLS #PAMC2107564 Report a problem | ||
| 12/16/2024 | Pending sale | $849,900$279/sqft |
Source: Bright MLS #PAMC2107564 Report a problem | ||
| 11/21/2024 | Contingent | $849,900$279/sqft |
Source: Bright MLS #PAMC2107564 Report a problem | ||
| 11/14/2024 | Listed for sale | $849,900$279/sqft |
Source: Bright MLS #PAMC2107564 Report a problem | ||
| 11/4/2024 | Contingent | $849,900$279/sqft |
Source: Bright MLS #PAMC2107564 Report a problem | ||
| 10/24/2024 | Listed for sale | $849,900-2.9%$279/sqft |
Source: Bright MLS #PAMC2107564 Report a problem | ||
| 10/23/2024 | Contingent | $874,900$287/sqft |
Source: Bright MLS #PAMC2107564 Report a problem | ||
| 9/30/2024 | Price change | $874,900-2.8%$287/sqft |
Source: Bright MLS #PAMC2107564 Report a problem | ||
| 8/13/2024 | Price change | $899,900-2.7%$296/sqft |
Source: Bright MLS #PAMC2107564 Report a problem | ||
| 7/21/2024 | Price change | $925,000-2.6%$304/sqft |
Source: Bright MLS #PAMC2107564 Report a problem | ||
| 7/2/2024 | Price change | $950,000-2.6%$312/sqft |
Source: Bright MLS #PAMC2107564 Report a problem | ||
| 6/19/2024 | Listed for sale | $975,000$320/sqft |
Source: Bright MLS #PAMC2107564 Report a problem | ||
Public tax history
| Year | Property taxes | Tax assessment |
|---|---|---|
| 2025 | $10,113 +3.8% | $304,420 |
| 2024 | $9,745 | $304,420 |
| 2023 | $9,745 +4.4% | $304,420 |
| 2022 | $9,337 +3.1% | $304,420 |
| 2021 | $9,056 +2.6% | $304,420 |
| 2020 | $8,823 +4.2% | $304,420 |
| 2019 | $8,464 +1.9% | $304,420 |
| 2018 | $8,308 +3.1% | $304,420 |
| 2017 | $8,055 +1.7% | $304,420 |
| 2016 | $7,917 +2.8% | $304,420 |
| 2015 | $7,702 +2.1% | $304,420 |
| 2014 | $7,547 +2% | $304,420 |
| 2013 | $7,396 +2.7% | $304,420 |
| 2012 | $7,204 +4% | $304,420 |
| 2011 | $6,927 +3.5% | $304,420 |
| 2010 | $6,691 +3.2% | $304,420 |
| 2009 | $6,484 +2.8% | $304,420 |
| 2008 | $6,308 +1.8% | -- |
| 2007 | $6,194 +2.7% | -- |
| 2006 | $6,034 -0.4% | -- |
| 2005 | $6,059 +4.1% | -- |
| 2004 | $5,821 | -- |
| 2003 | $5,821 +2.2% | -- |
| 2002 | $5,697 +7.9% | -- |
| 2000 | $5,278 +2.3% | -- |
| 1999 | $5,157 | -- |
Find assessor info on the county website
Neighborhood: 19444
Nearby homes
- $1,023,3004 bd2 ba3.1k sqft2316 Holly Ln, Lafayette Hill, PA 19444Off Market
- $1,219,3004 bd2 ba3.7k sqft2315 Holly Ln, Lafayette Hill, PA 19444Off Market
- $1,125,1004 bd2 ba3.7k sqft548 Olivia Way, Lafayette Hill, PA 19444Off Market
- $1,700,0006 bd5 ba6.3k sqft2312 Holly Ln, Lafayette Hill, PA 19444Sold
- $993,3004 bd2 ba3k sqft546 Olivia Way, Lafayette Hill, PA 19444Off Market
- $1,102,8004 bd2 ba3.3k sqft2313 Holly Ln, Lafayette Hill, PA 19444Off Market
- $1,113,1004 bd2 ba3.3k sqft2318 Holly Ln, Lafayette Hill, PA 19444Off Market
- $1,194,9004 bd2 ba3.7k sqft2317 Holly Ln, Lafayette Hill, PA 19444Off Market
Nearby schools
GreatSchools rating
- 10/10Whitemarsh El SchoolGrades: K-3Distance: 1.1 mi
- 8/10Colonial Middle SchoolGrades: 6-8Distance: 3.9 mi
- 9/10Plymouth-Whitemarsh Senior High SchoolGrades: 9-12Distance: 1.1 mi
Schools provided by the listing agent
- District: Colonial
Source: Bright MLS. This data may not be complete. We recommend contacting the local school district to confirm school assignments for this home.
Get a cash offer in 3 minutes
Find out how much your home could sell for in as little as 3 minutes with a no-obligation cash offer.
Estimated market value
$853,300
Get a cash offer in 3 minutes
Find out how much your home could sell for in as little as 3 minutes with a no-obligation cash offer.
Estimated market value
$853,300
- Pennsylvania
- Montgomery County
- Lafayette Hill
- 19444
- 2314 Holly Ln
Nearby cities
Nearby zip codes
Other Lafayette Hill Topics
