Set at the end of a quiet cul-de-sac, this 4-bedroom, 2.5-bath home sits on nearly half an acre of tree-lined yard—perfect for backyard gatherings, quiet mornings on the patio, or letting kids and pets play freely. Inside, you’ll find a layout that balances everyday function with modern convenience, including a finished lower level with brand-new carpet and fresh paint, ideal for a playroom, home gym, or movie nights. The eat-in kitchen is warm and welcoming, with quartz countertops, pantry, and hardwood floors that flow into the front entry. The formal dining room is framed with crown molding and filled with natural light—ready for holiday meals or weeknight dinners. Just off the kitchen, a spacious great room with a wood-burning fireplace and new sliding doors opens onto the sprawling stamped concrete patio, offering easy indoor-outdoor living. A bonus flexible space, on the main floor, works beautifully as an additional living area or a home office. Upstairs, a dedicated home office provides a quiet, built-in workspace, perfect for remote work or study. All four bedrooms are generously sized, each offering walk-in closets and plenty of room for personalization and comfort. The primary suite features three closets and a beautifully updated bath with double vanities, quartz counters, and a tiled walk-in shower. The second full bathroom has also been thoughtfully renovated for the remaining bedrooms. The oversized garage offers ample storage and workspace, while the extended concrete driveway provides extra parking or a perfect spot for basketball. Located just minutes from I-69, SACS schools, shopping, local dining, and walking trails.
Closed
$400,000
2312 Hunters Cv, Fort Wayne, IN 46804
4beds
3,223sqft
Single Family Residence
Built in 1986
0.41 Acres Lot
$419,700 Zestimate®
$--/sqft
$2,562 Estimated rent
Home value
$419,700
$378,000 - $466,000
$2,562/mo
Zestimate® history
Owner options
List your home for rent
$2,562/mo
Rent Zestimate®
Find your next renter with Zillow Rental Manager. Plus, with online applications, you can quickly screen prospective tenants – for free.
$2,562/mo
Rent Zestimate®
Refinance and save
$2,166/mo
Est. payment
Refinancing to a lower rate could help reduce your monthly payments and save thousands over the life of the loan.
$2,166/mo
Est. payment
Explore your selling options
Work with a Zillow partner agent
Leverage their expertise and Zillow's premium Showcase listings to get your home seen by more buyers.
Get startedList with your own agent
Get your home in front of millions of buyers by listing it on Zillow.
Learn how to do itSell it yourself
Take full control of how buyers see your home on Zillow by listing For Sale by Owner (FSBO).
List your homeWhat's special
Wood-burning fireplaceWalk-in closetsOversized garageTree-lined yardFinished lower levelQuartz countertopsSpacious great room
Zillow last checked:
Listing updated:
Listed by:
Katie Rhinehart Off:260-207-4648,
Regan & Ferguson Group
Bought with:
Jody Hurley, RB14042002
Coldwell Banker Real Estate Gr
Source: IRMLS,MLS#: 202520090
Facts & features
Interior
Bedrooms & bathrooms
- Bedrooms: 4
- Bathrooms: 3
- Full bathrooms: 2
- 1/2 bathrooms: 1
Bedroom 1
- Level: Upper
Bedroom 2
- Level: Upper
Dining room
- Level: Main
- Area: 143
- Dimensions: 13 x 11
Family room
- Level: Main
- Area: 180
- Dimensions: 15 x 12
Kitchen
- Level: Main
- Area: 240
- Dimensions: 20 x 12
Living room
- Level: Main
- Area: 345
- Dimensions: 23 x 15
Office
- Level: Upper
- Area: 99
- Dimensions: 11 x 9
Heating
- Natural Gas, Forced Air
Cooling
- Central Air
Appliances
- Included: Disposal, Range/Oven Hook Up Elec, Dishwasher, Microwave, Washer, Dryer-Electric, Electric Range, Gas Water Heater
- Laundry: Electric Dryer Hookup, Main Level, Washer Hookup
Features
- 1st Bdrm En Suite, Breakfast Bar, Ceiling Fan(s), Walk-In Closet(s), Countertops-Solid Surf, Eat-in Kitchen, Entrance Foyer, Double Vanity, Formal Dining Room, Great Room
- Flooring: Hardwood, Carpet, Tile
- Windows: Blinds
- Basement: Daylight,Finished,Concrete,Sump Pump
- Attic: Pull Down Stairs
- Number of fireplaces: 1
- Fireplace features: Living Room
Interior area
- Total structure area: 3,341
- Total interior livable area: 3,223 sqft
- Finished area above ground: 2,509
- Finished area below ground: 714
Property
Parking
- Total spaces: 2
- Parking features: Attached, Garage Door Opener, Concrete
- Attached garage spaces: 2
- Has uncovered spaces: Yes
Features
- Levels: Two
- Stories: 2
- Patio & porch: Deck, Porch Covered
- Fencing: None
Lot
- Size: 0.41 Acres
- Dimensions: 105x170
- Features: Cul-De-Sac, Level, City/Town/Suburb, Near Walking Trail, Landscaped
Details
- Parcel number: 021111305006.000075
- Other equipment: Sump Pump+Battery Backup
Construction
Type & style
- Home type: SingleFamily
- Architectural style: Traditional
- Property subtype: Single Family Residence
Materials
- Brick, Vinyl Siding
- Roof: Shingle
Condition
- New construction: No
- Year built: 1986
Utilities & green energy
- Sewer: City
- Water: City
Community & HOA
Community
- Features: Sidewalks
- Security: Smoke Detector(s)
- Subdivision: Covington Woods
HOA
- Has HOA: Yes
- HOA fee: $212 annually
Location
- Region: Fort Wayne
Financial & listing details
- Tax assessed value: $375,400
- Annual tax amount: $3,772
- Date on market: 5/29/2025
- Listing terms: Cash,Conventional,VA Loan
Price history
| Date | Event | Price |
|---|---|---|
| 7/3/2025 | Sold | $400,000+2.6% |
Source:  IRMLS #202520090 Report a problem IRMLS #202520090 Report a problem | ||
| 6/1/2025 | Pending sale | $389,900 |
Source: IRMLS #202520090 Report a problem | ||
| 5/29/2025 | Listed for sale | $389,900+105.8% |
Source: IRMLS #202520090 Report a problem | ||
| 10/2/2013 | Sold | $189,500$59/sqft |
Source: Agent Provided Report a problem | ||
Public tax history
| Year | Property taxes | Tax assessment |
|---|---|---|
| 2025 | $3,773 +4.8% | $375,400 +7% |
| 2024 | $3,600 +7.9% | $350,700 +4.6% |
| 2023 | $3,336 +14.8% | $335,400 +8.9% |
| 2022 | $2,907 +13.4% | $308,000 +11.2% |
| 2021 | $2,564 +7.5% | $277,000 +13.6% |
| 2020 | $2,386 +1.9% | $243,900 +7.7% |
| 2019 | $2,341 +3.3% | $226,500 +2.1% |
| 2018 | $2,267 +6% | $221,800 +3.5% |
| 2017 | $2,139 +7.8% | $214,200 +6.4% |
| 2016 | $1,984 -0.5% | $201,300 +6.4% |
| 2014 | $1,994 +1.1% | $189,200 +1.6% |
| 2013 | $1,972 +2.3% | $186,200 +2.3% |
| 2011 | $1,927 | $182,000 +10.8% |
| 2010 | -- | $164,300 +5.7% |
| 2007 | -- | $155,400 +3% |
| 2005 | -- | $150,900 |
| 2004 | -- | $150,900 +48.8% |
| 2001 | -- | $101,400 +200% |
| 1999 | -- | $33,800 |
Find assessor info on the county website
Neighborhood: Timber Lake-Covington Woods
Nearby homes
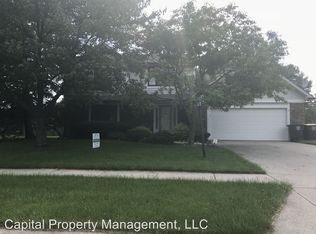
- $414,5004 bd2 ba2.3k sqft2230 Hunters Cv, Fort Wayne, IN 46804Off Market
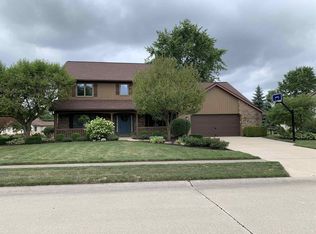
- $419,7004 bd4 ba3.4k sqft2326 Hunters Cv, Fort Wayne, IN 46804Off Market
- $279,3003 bd3 ba1.8k sqft2223 Candlewick Dr, Fort Wayne, IN 46804Off Market
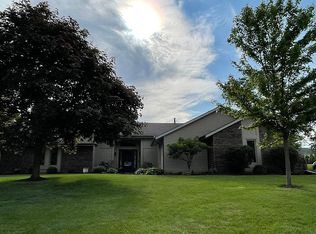
- $330,3003 bd3 ba2.1k sqft2311 Hunters Cv, Fort Wayne, IN 46804Off Market
- $390,0005 bd3 ba2.9k sqft2227 Candlewick Dr, Fort Wayne, IN 46804Sold
- $371,0004 bd2 ba2.4k sqft2334 Hunters Cv, Fort Wayne, IN 46804Off Market
- $363,4003 bd3 ba2k sqft2233 Hunters Cv, Fort Wayne, IN 46804Off Market
- $395,7004 bd4 ba3.6k sqft2222 Hunters Cv, Fort Wayne, IN 46804Off Market
Nearby schools
GreatSchools rating
- 9/10Deer Ridge ElementaryGrades: K-5Distance: 0.7 mi
- 9/10Woodside Middle SchoolGrades: 6-8Distance: 2.4 mi
- 9/10Homestead Senior High SchoolGrades: 9-12Distance: 1.8 mi
Schools provided by the listing agent
- Elementary: Deer Ridge
- Middle: Woodside
- High: Homestead
- District: MSD of Southwest Allen Cnty
Source: IRMLS. This data may not be complete. We recommend contacting the local school district to confirm school assignments for this home.
Sell for more on Zillow
Get a Zillow Showcase℠ listing at no additional cost and you could sell for .
$419,700
2% more
+$8,394
With Zillow Showcase(estimated)
$428,094
Sell for more on Zillow
Get a Zillow Showcase℠ listing at no additional cost and you could sell for .
$419,700
2% more
+$8,394
With Zillow Showcase(estimated)
$428,094
