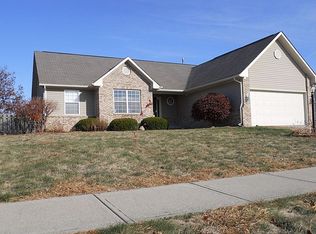
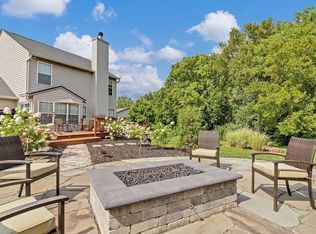
*Recent price reduction is so the buyer can tailor updates to match their own unique needs and likes.* Come and be a part of the growth in downtown Westfield! Stop searching and come see this beautiful oasis before it is too late. Steps from the Midland Trail which heading east leads to the recently updated and expanded Simon Moon Park (phase II to begin later this year). Walking west takes you into the heart of the revitalization and reshaping of downtown Westfield including Grand Junction Plaza and multiple restaurants. This wonderful 4 bedroom 2.5 bathroom home checks all of the boxes. The gorgeous wedge shaped cul-de-sac lot lives large because it backs up to beautiful tree-lined green space. The home boasts newer carpeting, custom wood blinds, garage with keyless entry and insulated door and an invisible pet fence with two collars. Don't forget the flowing concept from the kitchen, dining and family room with wood burning fireplace. The library/office sits just inside the front door and is perfect for telecommuting, computing, studying or just getting lost in your favorite books. The custom shelves in the office are perfect for the bibliophile in you or displaying your carefully curated treasures. There are four bedrooms upstairs with ceiling fans and the primary bedroom offers a spacious en suite retreat from the others. Come and be a part of all things Westfield and discover exactly why this is currently the fastest growing city in the state. This well-loved, maintained house is primed and ready for a new owner to put their own stamp on it and call it home.
Sold
$345,000
2312 Pheasant Run, Westfield, IN 46074
4beds
1,720sqft
Residential, Single Family Residence
Built in 1997
0.37 Acres Lot
$357,300 Zestimate®
$201/sqft
$2,469 Estimated rent
Home value
$357,300
$336,000 - $379,000
$2,469/mo
Zestimate® history
Owner options
List your home for rent
$2,469/mo
Rent Zestimate®
Find your next renter with Zillow Rental Manager. Plus, with online applications, you can quickly screen prospective tenants – for free.
$2,469/mo
Rent Zestimate®
Refinance and save
$2,134/mo
Est. payment
Refinancing to a lower rate could help reduce your monthly payments and save thousands over the life of the loan.
$2,134/mo
Est. payment
Explore your selling options
Work with a Zillow partner agent
Leverage their expertise and Zillow's premium Showcase listings to get your home seen by more buyers.
Get startedList with your own agent
Get your home in front of millions of buyers by listing it on Zillow.
Learn how to do itSell it yourself
Take full control of how buyers see your home on Zillow by listing For Sale by Owner (FSBO).
List your homeWhat's special
Wood burning fireplaceInvisible pet fenceFour bedrooms upstairsGarage with keyless entryCeiling fansCustom wood blindsCul-de-sac lot
Zillow last checked:
Listing updated:
Listing Provided by:
Scott Wolfe 317-340-8128,
Knight Realty Group
Bought with:
Chris Wells
F.C. Tucker Company
Source: MIBOR as distributed by MLS GRID,MLS#: 22017224
Facts & features
Interior
Bedrooms & bathrooms
- Bedrooms: 4
- Bathrooms: 3
- Full bathrooms: 2
- 1/2 bathrooms: 1
- Main level bathrooms: 1
Primary bedroom
- Features: Carpet
- Level: Upper
- Area: 195 Square Feet
- Dimensions: 15x13
Bedroom 2
- Features: Carpet
- Level: Upper
- Area: 110 Square Feet
- Dimensions: 11x10
Bedroom 3
- Features: Carpet
- Level: Upper
- Area: 110 Square Feet
- Dimensions: 11x10
Bedroom 4
- Features: Carpet
- Level: Upper
- Area: 132 Square Feet
- Dimensions: 12x11
Dining room
- Features: Laminate
- Level: Main
- Area: 54 Square Feet
- Dimensions: 6x9
Family room
- Features: Carpet
- Level: Main
- Area: 195 Square Feet
- Dimensions: 15x13
Kitchen
- Features: Laminate
- Level: Main
- Area: 99 Square Feet
- Dimensions: 11x9
Laundry
- Features: Laminate
- Level: Main
- Area: 48 Square Feet
- Dimensions: 8x6
Library
- Features: Carpet
- Level: Main
- Area: 195 Square Feet
- Dimensions: 15x13
Heating
- Electric
Appliances
- Included: Dishwasher, Dryer, Electric Water Heater, Disposal, Microwave, Electric Oven, Range Hood, Refrigerator, Washer, Water Softener Owned
- Laundry: Main Level
Features
- Attic Access, Bookcases, Kitchen Island, Entrance Foyer, Ceiling Fan(s), Walk-In Closet(s)
- Windows: Windows Vinyl
- Has basement: No
- Attic: Access Only
- Number of fireplaces: 1
- Fireplace features: Family Room
Interior area
- Total structure area: 1,720
- Total interior livable area: 1,720 sqft
Property
Parking
- Total spaces: 2
- Parking features: Attached
- Attached garage spaces: 2
- Details: Garage Parking Other(Keyless Entry)
Features
- Levels: Two
- Stories: 2
- Patio & porch: Covered
- Has view: Yes
- View description: Neighborhood, Park/Greenbelt, Trees/Woods
Lot
- Size: 0.37 Acres
- Features: Access, Cul-De-Sac, Irregular Lot, On Trail, Sidewalks, Storm Sewer
Details
- Parcel number: 291006111021000015
- Special conditions: None
- Horse amenities: None
Construction
Type & style
- Home type: SingleFamily
- Architectural style: Contemporary,Traditional
- Property subtype: Residential, Single Family Residence
Materials
- Vinyl Siding
- Foundation: Slab
Condition
- New construction: No
- Year built: 1997
Utilities & green energy
- Electric: 200+ Amp Service
- Water: Municipal/City
- Utilities for property: Electricity Connected, Sep Electric Meter, Sewer Connected, Water Connected
Community & neighborhood
Location
- Region: Westfield
- Subdivision: Pheasant Run
Price history
| Date | Event | Price |
|---|---|---|
| 2/28/2025 | Sold | $345,000-1.4%$201/sqft |
Source:  MIBOR as distributed by MLS GRID #22017224 Report a problem MIBOR as distributed by MLS GRID #22017224 Report a problem | ||
| 2/8/2025 | Pending sale | $349,900$203/sqft |
Source: MIBOR as distributed by MLS GRID #22017224 Report a problem | ||
| 2/6/2025 | Price change | $349,900-2.8%$203/sqft |
Source: MIBOR as distributed by MLS GRID #22017224 Report a problem | ||
| 2/1/2025 | Price change | $359,900-1.4%$209/sqft |
Source: MIBOR as distributed by MLS GRID #22017224 Report a problem | ||
| 1/27/2025 | Price change | $364,900-1.4%$212/sqft |
Source: MIBOR as distributed by MLS GRID #22017224 Report a problem | ||
| 1/17/2025 | Price change | $369,900-5.1%$215/sqft |
Source: MIBOR as distributed by MLS GRID #22017224 Report a problem | ||
| 1/8/2025 | Listed for sale | $389,900+200.2%$227/sqft |
Source: MIBOR as distributed by MLS GRID #22017224 Report a problem | ||
| 2/27/2003 | Sold | $129,900$76/sqft |
Source: MIBOR as distributed by MLS GRID #2301958 Report a problem | ||
Public tax history
| Year | Property taxes | Tax assessment |
|---|---|---|
| 2025 | $2,980 +10.7% | $295,500 +11% |
| 2024 | $2,691 +6.3% | $266,100 +10.6% |
| 2023 | $2,533 +17.6% | $240,600 +8.5% |
| 2022 | $2,153 +11.7% | $221,800 +19.8% |
| 2021 | $1,927 +6% | $185,100 +12% |
| 2020 | $1,818 +5.5% | $165,300 +5.6% |
| 2019 | $1,723 +13.9% | $156,500 +6.7% |
| 2018 | $1,512 +1.8% | $146,700 +6.8% |
| 2017 | $1,485 +1.4% | $137,300 +1.8% |
| 2016 | $1,465 +0.9% | $134,900 +1.6% |
| 2014 | $1,452 +11% | $132,800 +10.4% |
| 2013 | $1,309 +0.9% | $120,300 +0.8% |
| 2012 | $1,297 -7.8% | $119,300 -7.4% |
| 2011 | $1,406 | $128,800 |
| 2010 | $1,406 +6.1% | $128,800 -4.4% |
| 2009 | $1,325 -53.7% | $134,700 |
| 2007 | $2,861 -3.6% | $134,700 -4.2% |
| 2006 | $2,968 | $140,600 +10% |
| 2005 | -- | $127,800 |
Find assessor info on the county website
Neighborhood: 46074

Nearby schools
GreatSchools rating
- 9/10Westfield Intermediate SchoolGrades: 5-6Distance: 0.7 mi
- 9/10Westfield Middle SchoolGrades: 7-8Distance: 0.9 mi
- 10/10Westfield High SchoolGrades: 9-12Distance: 1 mi
Schools provided by the listing agent
- Elementary: Monon Trail Elementary School
- Middle: Westfield Middle School
- High: Westfield High School
Source: MIBOR as distributed by MLS GRID. This data may not be complete. We recommend contacting the local school district to confirm school assignments for this home.
Get a cash offer in 3 minutes
Find out how much your home could sell for in as little as 3 minutes with a no-obligation cash offer.
Estimated market value
$357,300
Get a cash offer in 3 minutes
Find out how much your home could sell for in as little as 3 minutes with a no-obligation cash offer.
Estimated market value
$357,300
- Indiana
- Hamilton County
- Westfield
- 46074
- 2312 Pheasant Run
Nearby cities
Nearby zip codes
Other Westfield Topics
