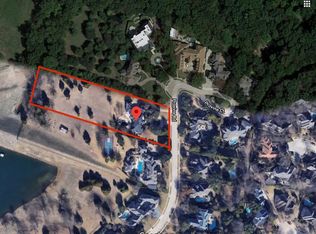
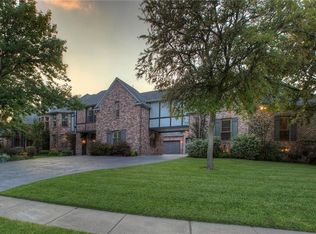
2312 Provine Rd, McKinney, TX 75072
Home value
$3,124,300
$2.72M - $3.53M
$4,145/mo
Owner options
$4,145/mo
Rent Zestimate®
Find your next renter with Zillow Rental Manager. Plus, with online applications, you can quickly screen prospective tenants – for free.
$4,145/mo
Rent Zestimate®
$1,600/mo
Est. payment
Refinancing to a lower rate could help reduce your monthly payments and save thousands over the life of the loan.
$1,600/mo
Est. payment
Explore your selling options
Work with a Zillow partner agent
Leverage their expertise and Zillow's premium Showcase listings to get your home seen by more buyers.
Get startedList with your own agent
Get your home in front of millions of buyers by listing it on Zillow.
Learn how to do itSell it yourself
Take full control of how buyers see your home on Zillow by listing For Sale by Owner (FSBO).
List your homeWhat's special
Zillow last checked:
Listing updated:
Janet Clark-Sela 0476532 214-945-1970,
SocialLivingRealEstateBoutique 214-945-1970
Andi Lee
Fathom Realty
Facts & features
Interior
Bedrooms & bathrooms
- Bedrooms: 7
- Bathrooms: 8
- Full bathrooms: 8
Primary bedroom
- Features: En Suite Bathroom, Fireplace, Sitting Area in Primary
- Level: First
- Dimensions: 27 x 22
Bedroom
- Features: En Suite Bathroom
- Level: First
- Dimensions: 14 x 13
Bedroom
- Features: En Suite Bathroom, Walk-In Closet(s)
- Level: Second
- Dimensions: 12 x 14
Bedroom
- Features: En Suite Bathroom, Walk-In Closet(s)
- Level: Second
- Dimensions: 14 x 13
Bedroom
- Features: En Suite Bathroom, Walk-In Closet(s)
- Level: Second
- Dimensions: 14 x 13
Bedroom
- Level: Second
- Dimensions: 16 x 23
Primary bathroom
- Features: Bidet, Dual Sinks, Double Vanity, En Suite Bathroom, Garden Tub/Roman Tub, Hollywood Bath, Stone Counters, Separate Shower, Steam Shower
- Level: First
Bonus room
- Features: Built-in Features
- Level: Second
- Dimensions: 18 x 18
Breakfast room nook
- Features: Built-in Features
- Level: First
- Dimensions: 10 x 11
Den
- Features: Built-in Features, Ceiling Fan(s), Fireplace
- Level: First
- Dimensions: 25 x 20
Dining room
- Level: First
- Dimensions: 18 x 13
Game room
- Features: Other
- Level: Second
- Dimensions: 15 x 26
Other
- Features: Built-in Features, Galley Kitchen, Separate Shower, Walk-In Closet(s)
- Level: First
- Dimensions: 21 x 17
Kitchen
- Features: Breakfast Bar, Built-in Features, Granite Counters, Kitchen Island, Pantry, Sink, Walk-In Pantry
- Level: First
- Dimensions: 20 x 15
Living room
- Features: Built-in Features, Fireplace
- Level: First
- Dimensions: 20 x 16
Media room
- Features: Built-in Features
- Level: Second
- Dimensions: 14 x 22
Office
- Features: Built-in Features, Ceiling Fan(s), Fireplace
- Level: First
- Dimensions: 16 x 14
Utility room
- Features: Utility Room, Utility Sink
- Level: First
- Dimensions: 12 x 13
Other
- Level: First
Heating
- Central, Natural Gas, Solar
Cooling
- Central Air, Ceiling Fan(s), Electric
Appliances
- Included: Dishwasher, Disposal, Gas Range, Microwave, Warming Drawer, Wine Cooler
- Laundry: Laundry in Utility Room
Features
- Wet Bar, Built-in Features, Chandelier, Dry Bar, Decorative/Designer Lighting Fixtures, Double Vanity, High Speed Internet, Kitchen Island, Multiple Staircases, Other, Pantry, Smart Home, Cable TV, Walk-In Closet(s), Wired for Sound
- Flooring: Carpet, Ceramic Tile, Hardwood, Tile
- Windows: Plantation Shutters
- Has basement: No
- Number of fireplaces: 3
- Fireplace features: Den, Gas, Living Room, Primary Bedroom, See Through, Wood Burning
Interior area
- Total interior livable area: 9,309 sqft
Property
Parking
- Total spaces: 5
- Parking features: Additional Parking, Circular Driveway, Covered, Door-Multi, Epoxy Flooring, Electric Gate, Garage Faces Front, Garage, Garage Door Opener, Other, Oversized, Private, RV Access/Parking, Garage Faces Side
- Attached garage spaces: 5
- Has uncovered spaces: Yes
Features
- Levels: Two
- Stories: 2
- Patio & porch: Awning(s), Rear Porch, Front Porch, Covered, Mosquito System
- Exterior features: Basketball Court, Gas Grill, Lighting, Outdoor Grill, Outdoor Kitchen, Outdoor Living Area, Outdoor Shower, Private Yard, Rain Gutters, Sport Court, Tennis Court(s)
- Has private pool: Yes
- Pool features: In Ground, Outdoor Pool, Pool, Private, Pool/Spa Combo, Waterfall, Water Feature
- Has spa: Yes
- Spa features: Hot Tub
- Fencing: Wrought Iron
Lot
- Size: 2.98 Acres
- Features: Acreage, Back Yard, Interior Lot, Lawn, Landscaped, Many Trees, Subdivision, Sloped, Sprinkler System
Details
- Additional structures: Second Garage, Garage(s), Guest House, Outdoor Kitchen, Pool House, Tennis Court(s)
- Parcel number: R346700A009R1
- Other equipment: Call Listing Agent, Home Theater, List Available, Other
Construction
Type & style
- Home type: SingleFamily
- Architectural style: Detached
- Property subtype: Single Family Residence
Materials
- Brick
- Foundation: Slab
- Roof: Composition
Condition
- Year built: 1999
Utilities & green energy
- Sewer: Public Sewer
- Water: Public
- Utilities for property: Electricity Connected, Sewer Available, Water Available, Cable Available
Green energy
- Energy generation: Solar
Community & HOA
Community
- Features: Lake, Curbs, Gated, Sidewalks
- Security: Security System, Gated Community, Other
- Subdivision: Provine Farms Estates
HOA
- Has HOA: Yes
- Services included: Association Management, Insurance, Maintenance Grounds
- HOA fee: $1,600 annually
- HOA name: neighborhood
- HOA phone: 000-000-0000
Location
- Region: Mckinney
Financial & listing details
- Tax assessed value: $3,550,155
- Annual tax amount: $44,708
- Date on market: 7/8/2023
- Cumulative days on market: 40 days
- Listing terms: Cash,Conventional
- Electric utility on property: Yes
- Road surface type: Dirt
Price history
| Date | Event | Price |
|---|---|---|
| 9/12/2023 | Sold | -- |
Source: NTREIS #20373077 Report a problem | ||
| 8/27/2023 | Pending sale | $3,750,000$403/sqft |
Source: NTREIS #20373077 Report a problem | ||
| 8/18/2023 | Contingent | $3,750,000$403/sqft |
Source: NTREIS #20373077 Report a problem | ||
| 7/8/2023 | Listed for sale | $3,750,000+72%$403/sqft |
Source: NTREIS #20373077 Report a problem | ||
| 8/16/2021 | Sold | -- |
Source: Agent Provided Report a problem | ||
| 8/3/2021 | Pending sale | $2,180,000$234/sqft |
Source: | ||
| 7/30/2021 | Listed for sale | $2,180,000-5%$234/sqft |
Source: NTREIS #14634339 Report a problem | ||
| 7/6/2012 | Listing removed | $2,295,000$247/sqft |
Source: iseemedia #11483538 Report a problem | ||
| 6/3/2012 | Listed for sale | $2,295,000$247/sqft |
Source: iseemedia #11483538 Report a problem | ||
| 3/23/2012 | Sold | -- |
Source: Agent Provided Report a problem | ||
| 8/19/2011 | Price change | $2,295,000-8%$247/sqft |
Source: RE/MAX Four Corners #11483538 Report a problem | ||
| 3/3/2011 | Price change | $2,495,000-7.4%$268/sqft |
Source: RE/MAX Four Corners #11483538 Report a problem | ||
| 10/4/2010 | Listed for sale | $2,695,000+8%$290/sqft |
Source: RE/MAX North Central #11483538 Report a problem | ||
| 1/9/2010 | Listing removed | $2,495,000$268/sqft |
Source: Active Website #11022429 Report a problem | ||
| 8/8/2009 | Price change | $2,495,000-13.8%$268/sqft |
Source: Active Website #11022429 Report a problem | ||
| 3/4/2009 | Listed for sale | $2,895,000$311/sqft |
Source: Active Website #11022429 Report a problem | ||
Public tax history
| Year | Property taxes | Tax assessment |
|---|---|---|
| 2025 | $57,208 +7.8% | $3,411,042 +10% |
| 2024 | $53,066 +26% | $3,100,947 +26.4% |
| 2023 | $42,100 -4.3% | $2,453,969 +10% |
| 2022 | $43,995 +15.4% | $2,230,881 +24.3% |
| 2021 | $38,111 -2.7% | $1,794,577 +2.5% |
| 2020 | $39,149 -8.8% | $1,750,000 -7.9% |
| 2019 | $42,942 +7.5% | $1,900,000 +13.1% |
| 2018 | $39,932 -17.3% | $1,679,813 -16% |
| 2017 | $48,291 | $2,000,000 +2.8% |
| 2016 | $48,291 +12.9% | $1,945,184 +3.2% |
| 2015 | $42,783 | $1,884,515 +13.2% |
| 2014 | $42,783 | $1,664,724 +28.1% |
| 2010 | -- | $1,300,000 -2.9% |
| 2009 | -- | $1,338,340 +4.7% |
| 2006 | -- | $1,278,846 -0.3% |
| 2005 | -- | $1,282,558 -0.9% |
| 2004 | -- | $1,294,285 -0.9% |
| 2003 | -- | $1,306,011 +1.7% |
| 2002 | -- | $1,283,966 +25.8% |
| 2001 | -- | $1,020,524 |
Neighborhood: 75072
Nearby homes
- $2,297,3006 bd7 ba7.4k sqft2308 Provine Rd, McKinney, TX 75072Off Market

- $2,063,1006 bd8 ba6.5k sqft2400 Provine Rd, McKinney, TX 75072Off Market

- $1,373,9005 bd4 ba5k sqft2404 Provine Rd, McKinney, TX 75072Off Market
- $2,044,0007 bd6 ba7.1k sqft2304 Provine Rd, McKinney, TX 75070Off Market
- $1,442,1004 bd4 ba5k sqft1800 Provine Ct, McKinney, TX 75072Off Market
- $1,538,5004 bd5 ba5.5k sqft2301 Provine Rd, McKinney, TX 75072Off Market
- $--4 bd4 ba4.3k sqft2408 Provine Rd, McKinney, TX 75072Sold
- $1,215,7005 bd4 ba4.4k sqft2305 Provine Rd, McKinney, TX 75070Off Market
Nearby schools
GreatSchools rating
- 8/10Valley Creek Elementary SchoolGrades: K-5Distance: 1.2 mi
- 9/10Faubion Middle SchoolGrades: 6-8Distance: 1.7 mi
- 7/10McKinney High SchoolGrades: 9-12Distance: 1.4 mi
Schools provided by the listing agent
- Elementary: Valley Creek
- Middle: Faubion
- High: Mckinney
- District: McKinney ISD
Source: NTREIS. This data may not be complete. We recommend contacting the local school district to confirm school assignments for this home.
Get a cash offer in 3 minutes
- Texas
- Collin County
- McKinney
- 75072
- 2312 Provine Rd