Incredible penthouse-level residence overlooking tree-lined Selwyn Avenue in Myers Park. This one-of-a-kind, 3,600+ square-foot condo built in 2018 was thoughtfully custom-designed during construction, offering a truly distinctive living experience. Soaring ceilings and expansive windows flood the home with natural light, while beautiful hardwoods and an elegant open floorplan create an ideal setting for both everyday living and effortless entertaining. The showstopping living room is anchored by a dramatic bay of floor-to-ceiling windows and a cozy fireplace. The dining room opens to a covered terrace with see-through gas fireplace and flows seamlessly into an additional great room. The chef’s kitchen features granite countertops, custom cabinetry, center island, and top-of-the-line Thermador appliances, plus exceptional scullery with prep sink and wine fridge. Primary suite offers a private covered balcony, custom walk-in closet, and spa-like bath with heated marble floors, a zero-entry frameless glass shower, dual marble vanity, and soaking tub. Two add'l bedrooms and a full bath are located on the main level, along with laundry room, drop zone, and versatile flex space that would be perfect for an office or craft room. Upstairs, the loft leads to a 4th bedroom with en-suite bath. Add'l highlights include 2 deeded parking spaces in the gated parking garage, EV charger, personal storage unit, shared rooftop storage, and a private generator serving only this residence. This home showcases exquisite craftsmanship and exceptional attention to detail, all just minutes from neighborhood shops and dining!
Closed
$2,400,000
2312 Selwyn Ave #501, Charlotte, NC 28207
4beds
3,637sqft
Condominium
Built in 2018
-- sqft lot
$2,397,600 Zestimate®
$660/sqft
$7,963 Estimated rent
Home value
$2,397,600
$2.23M - $2.57M
$7,963/mo
Zestimate® history
Owner options
List your home for rent
$7,963/mo
Rent Zestimate®
Find your next renter with Zillow Rental Manager. Plus, with online applications, you can quickly screen prospective tenants – for free.
$7,963/mo
Rent Zestimate®
Refinance and save
$15,276/mo
Est. payment
Refinancing to a lower rate could help reduce your monthly payments and save thousands over the life of the loan.
$15,276/mo
Est. payment
Explore your selling options
Work with a Zillow partner agent
Leverage their expertise and Zillow's premium Showcase listings to get your home seen by more buyers.
Get startedList with your own agent
Get your home in front of millions of buyers by listing it on Zillow.
Learn how to do itSell it yourself
Take full control of how buyers see your home on Zillow by listing For Sale by Owner (FSBO).
List your homeWhat's special
Soaring ceilingsCozy fireplaceBeautiful hardwoodsZero-entry frameless glass showerCenter islandCovered terraceLaundry room
Zillow last checked:
Listing updated:
Listed by:
Callie Kelly ckelly@helenadamsrealty.com,
Helen Adams Realty
Bought with:
Jeffrey Viscount
SHS Realty
Source: Canopy MLS as distributed by MLS GRID,MLS#: 4352464
Facts & features
Interior
Bedrooms & bathrooms
- Bedrooms: 4
- Bathrooms: 4
- Full bathrooms: 3
- 1/2 bathrooms: 1
- Main level bedrooms: 3
Primary bedroom
- Level: Main
Bedroom s
- Level: Main
Bedroom s
- Level: Main
Bedroom s
- Level: Upper
Bathroom full
- Level: Main
Bathroom full
- Level: Main
Bathroom full
- Level: Upper
Dining room
- Level: Main
Flex space
- Level: Main
Great room
- Level: Main
Kitchen
- Level: Main
Laundry
- Level: Main
Living room
- Level: Main
Loft
- Level: Upper
Heating
- Heat Pump
Cooling
- Central Air
Appliances
- Included: Dishwasher, Disposal, Exhaust Hood, Freezer, Gas Range, Microwave, Oven, Refrigerator, Washer/Dryer, Wine Refrigerator
- Laundry: Laundry Room, Main Level, Sink
Features
- Breakfast Bar, Kitchen Island, Open Floorplan, Walk-In Closet(s), Walk-In Pantry
- Flooring: Marble, Tile, Wood
- Has basement: No
- Fireplace features: Great Room, Living Room, Porch, See Through
Interior area
- Total structure area: 3,637
- Total interior livable area: 3,637 sqft
- Finished area above ground: 3,637
- Finished area below ground: 0
Property
Parking
- Total spaces: 2
- Parking features: Assigned, Parking Garage, Parking Lot, Parking Space(s), Garage on Main Level
- Garage spaces: 2
Features
- Levels: One and One Half
- Stories: 1.5
- Entry location: Main
- Patio & porch: Balcony, Covered
Lot
- Features: Level
Details
- Parcel number: 15113749
- Zoning: N2-B
- Special conditions: Standard
- Other equipment: Generator
Construction
Type & style
- Home type: Condo
- Architectural style: A-Frame,Transitional
- Property subtype: Condominium
Materials
- Brick Partial, Stucco
- Foundation: Slab
Condition
- New construction: No
- Year built: 2018
Utilities & green energy
- Sewer: Public Sewer
- Water: City
Community & HOA
Community
- Features: Elevator
- Subdivision: Myers Park
HOA
- Has HOA: Yes
- HOA fee: $1,150 monthly
- HOA name: TR Lawing
- HOA phone: 704-414-2000
Location
- Region: Charlotte
Financial & listing details
- Price per square foot: $660/sqft
- Tax assessed value: $1,587,194
- Date on market: 3/3/2026
- Cumulative days on market: 2 days
- Listing terms: Cash,Conventional
- Road surface type: Concrete, Paved
Price history
| Date | Event | Price |
|---|---|---|
| 3/30/2026 | Sold | $2,400,000$660/sqft |
Source:  Canopy MLS as distributed by MLS GRID #4352464 Report a problem Canopy MLS as distributed by MLS GRID #4352464 Report a problem | ||
| 3/3/2026 | Listed for sale | $2,400,000+69.3%$660/sqft |
Source: Canopy MLS as distributed by MLS GRID #4352464 Report a problem | ||
| 7/12/2018 | Sold | $1,417,500$390/sqft |
Source: Canopy MLS as distributed by MLS GRID #3089115 Report a problem | ||
Public tax history
| Year | Property taxes | Tax assessment |
|---|---|---|
| 2025 | -- | $1,587,194 |
| 2024 | -- | $1,587,194 |
| 2023 | -- | $1,587,194 +12.3% |
| 2022 | -- | $1,412,800 |
| 2021 | -- | $1,412,800 |
| 2020 | -- | $1,412,800 |
| 2019 | $13,725 | $1,412,800 |
| 2018 | -- | -- |
Find assessor info on the county website
Neighborhood: Myers Park
Nearby homes
- $2,010,2003 bd3 ba3.1k sqft2312 Selwyn Ave #301, Charlotte, NC 28207Off Market
- $1,863,7003 bd4 ba3k sqft2312 Selwyn Ave #402, Charlotte, NC 28207Off Market
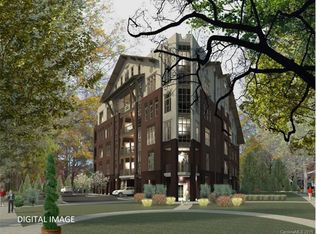
- $1,635,0003 bd4 ba3k sqft2312 Selwyn Ave #201, Charlotte, NC 28207Sold
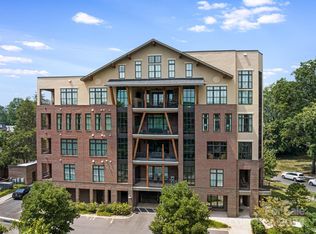
- $1,930,0003 bd4 ba2.9k sqft2312 Selwyn Ave #202, Charlotte, NC 28207For Sale
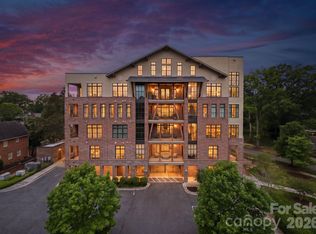
- $1,951,1003 bd4 ba3.1k sqft2312 Selwyn Ave #401, Charlotte, NC 28207Off Market
- $2,070,6003 bd4 ba3k sqft2312 Selwyn Ave #302, Charlotte, NC 28207Off Market
- $1,530,0003 bd4 ba2.6k sqft2312 Selwyn Ave #502, Charlotte, NC 28207Sold
- $1,591,400-- bd-- ba25k sqft2312 Selwyn Ave #301, Charlotte, NC 28207Off Market
Nearby schools
GreatSchools rating
- 8/10Dilworth ElementaryGrades: 3-5Distance: 2.2 mi
- 4/10Sedgefield MiddleGrades: 6-8Distance: 1.5 mi
- 7/10Myers Park HighGrades: 9-12Distance: 0.8 mi
Schools provided by the listing agent
- Elementary: Dilworth
- Middle: Sedgefield
- High: Myers Park
Source: Canopy MLS as distributed by MLS GRID. This data may not be complete. We recommend contacting the local school district to confirm school assignments for this home.
Get a cash offer in 3 minutes
Find out how much your home could sell for in as little as 3 minutes with a no-obligation cash offer.
Estimated market value
$2,397,600
Get a cash offer in 3 minutes
Find out how much your home could sell for in as little as 3 minutes with a no-obligation cash offer.
Estimated market value
$2,397,600
- North Carolina
- Mecklenburg County
- Charlotte
- 28207
- Myers Park
- 2312 Selwyn Ave Unit 501
Nearby cities
Nearby neighborhoods
Nearby zip codes
Other Charlotte Topics
