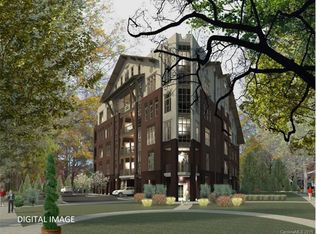
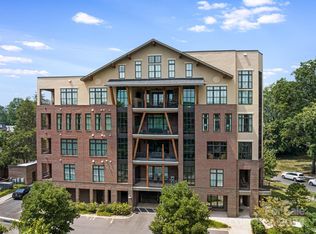
Located in the heart of Myers Park, 2312 Selwyn Avenue was constructed in 2018. This home offers almost 3000 sq feet of condo living with 3 bedrooms/3 full baths and two terraces. The kitchen has custom cabinets with glass inserts, walk in pantry, Shaws farm sink and high end appliances, including a beverage refrigerator. All countertops are Calcutta gold marble. The kitchen is open to the spacious living spaces. There is a double sided gas fireplace in the dining room and on the covered terrace accessible from the dining room. An additional covered terrace is located off of the primary bedroom and family room. The light filled primary bedroom and bathroom suite features a large custom closet, access to the laundry room and heated bath floors. There are two additional bedrooms, each with its own en-suite bath. Visual Comfort lighting throughout, custom hardware by Katonah Hardware and Farrow and Ball painted cabinetry are a few of the custom details. There are two covered and secure parking spaces as well as ample guest parking and onsite storage. The terrace views overlook a park like setting, which is rare to find in Myers Park.
Active
$1,930,000
2312 Selwyn Ave #202, Charlotte, NC 28207
3beds
2,915sqft
:
Get pre-qualified$12,035/mo
Condominium
Built in 2018
-- sqft lot
$1,857,800 Zestimate®
$662/sqft
$1,184/mo HOA
What's special
Visual comfort lighting throughoutHigh end appliancesTwo terracesWalk in pantryShaws farm sinkBeverage refrigeratorLarge custom closet
- 95 days |
- 516 |
- 11 |
Zillow last checked:
Listing updated:
Listed by:
Susan May susanmay@hmproperties.com,
Corcoran HM Properties
Source: Canopy MLS as distributed by MLS GRID,MLS#: 4370763
Facts & features
Interior
Bedrooms & bathrooms
- Bedrooms: 3
- Bathrooms: 4
- Full bathrooms: 3
- 1/2 bathrooms: 1
- Main level bedrooms: 3
Primary bedroom
- Level: Main
Bedroom s
- Level: Main
Bedroom s
- Level: Main
Bathroom full
- Level: Main
Bathroom full
- Level: Main
Bathroom full
- Level: Main
Bathroom half
- Level: Main
Dining room
- Level: Main
Family room
- Level: Main
Kitchen
- Level: Main
Laundry
- Level: Main
Living room
- Level: Main
Heating
- Heat Pump
Cooling
- Central Air
Appliances
- Included: Dishwasher, Disposal, Gas Range, Microwave, Wine Refrigerator
- Laundry: Laundry Room, Sink
Features
- Flooring: Tile, Wood
- Has basement: No
- Fireplace features: Family Room, Gas Log, See Through
Interior area
- Total structure area: 2,915
- Total interior livable area: 2,915 sqft
- Finished area above ground: 2,915
- Finished area below ground: 0
Property
Parking
- Total spaces: 2
- Parking features: Assigned, Parking Garage, Parking Lot, Parking Space(s), Garage on Main Level
- Garage spaces: 2
Features
- Levels: One
- Stories: 1
- Entry location: Main
- Patio & porch: Balcony, Covered
Details
- Parcel number: 15113744
- Zoning: N2-B
- Special conditions: Standard
- Other equipment: Generator
Construction
Type & style
- Home type: Condo
- Property subtype: Condominium
Materials
- Brick Partial, Stucco
- Foundation: Slab
Condition
- New construction: No
- Year built: 2018
Utilities & green energy
- Sewer: Public Sewer
- Water: City
Community & HOA
Community
- Features: Elevator
- Subdivision: Myers Park
HOA
- Has HOA: Yes
- HOA fee: $1,184 monthly
- HOA name: TR Lawing
- HOA phone: 704-414-2000
Location
- Region: Charlotte
Financial & listing details
- Price per square foot: $662/sqft
- Tax assessed value: $1,394,869
- Date on market: 4/29/2026
- Cumulative days on market: 95 days
- Listing terms: Cash,Conventional
- Road surface type: Concrete, Paved
Estimated market value
$1,857,800
$1.76M - $1.95M
$7,374/mo
Price history
| Date | Event | Price |
|---|---|---|
| 4/29/2026 | Listed for sale | $1,930,000+6.6%$662/sqft |
Source:  Canopy MLS as distributed by MLS GRID #4370763 Report a problem Canopy MLS as distributed by MLS GRID #4370763 Report a problem | ||
| 9/22/2023 | Sold | $1,810,000+6.8%$621/sqft |
Source: Canopy MLS as distributed by MLS GRID #4059692 Report a problem | ||
| 9/6/2023 | Listed for sale | $1,695,000+57.7%$581/sqft |
Source: Canopy MLS as distributed by MLS GRID #4059692 Report a problem | ||
| 6/25/2018 | Sold | $1,075,000$369/sqft |
Source: Canopy MLS as distributed by MLS GRID #3088742 Report a problem | ||
Public tax history
| Year | Property taxes | Tax assessment |
|---|---|---|
| 2025 | -- | $1,394,869 |
| 2024 | -- | $1,394,869 |
| 2023 | -- | $1,394,869 +14% |
| 2022 | -- | $1,223,700 |
| 2021 | -- | $1,223,700 |
| 2020 | -- | $1,223,700 |
| 2019 | $11,900 | $1,223,700 |
| 2018 | -- | -- |
Find assessor info on the county website
Monthly payment
Est. payment
Payment breakdown
Explore the cost of this home by adjusting the details. Changes won't be saved.Climate risks
Neighborhood: Myers Park
Nearby schools
GreatSchools rating
- 8/10Dilworth ElementaryGrades: 3-5Distance: 2.2 mi
- 4/10Sedgefield MiddleGrades: 6-8Distance: 1.5 mi
- 7/10Myers Park HighGrades: 9-12Distance: 0.8 mi
Schools provided by the listing agent
- Elementary: Dilworth
- Middle: Sedgefield
- High: Myers Park
Source: Canopy MLS as distributed by MLS GRID. This data may not be complete. We recommend contacting the local school district to confirm school assignments for this home.
- $2,010,2003 bd3 ba3.1k sqft2312 Selwyn Ave #301, Charlotte, NC 28207Off Market
- $1,863,7003 bd4 ba3k sqft2312 Selwyn Ave #402, Charlotte, NC 28207Off Market
- $1,635,0003 bd4 ba3k sqft2312 Selwyn Ave #201, Charlotte, NC 28207Sold
- $1,931,1003 bd4 ba3.1k sqft2312 Selwyn Ave #401, Charlotte, NC 28207Off Market
- $2,400,0004 bd4 ba3.6k sqft2312 Selwyn Ave #501, Charlotte, NC 28207Sold
- $2,052,9003 bd4 ba3k sqft2312 Selwyn Ave #302, Charlotte, NC 28207Off Market
- $1,530,0003 bd4 ba2.6k sqft2312 Selwyn Ave #502, Charlotte, NC 28207Sold
- $1,591,400-- bd-- ba25k sqft2312 Selwyn Ave #301, Charlotte, NC 28207Off Market
A local agent can set up tours, give advice and negotiate with sellers.
Similar homes
- $1,795,0004 bd4 ba3.3k sqft2914 Windsor Ave, Charlotte, NC 28209For Sale
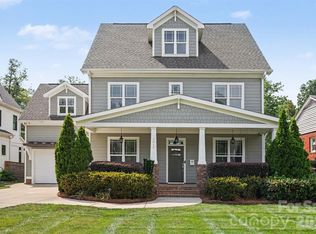
 MLS ID #4409213, Billy Shugart, Jason Mitchell Real Estate. Canopy MLS as distributed by MLS GRID
 - $1,400,0003 bd5 ba3.2k sqft1160 S Kings Dr, Charlotte, NC 28207For Sale
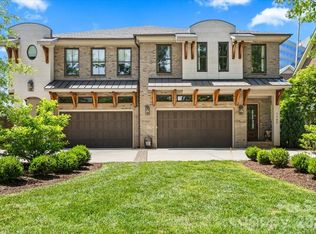 MLS ID #4379915, Eric Madara, Yancey Realty, LLC. Canopy MLS as distributed by MLS GRID
 - $2,050,0003 bd4 ba3.3k sqftEastover City Homes, Charlotte, NC 28207For Sale
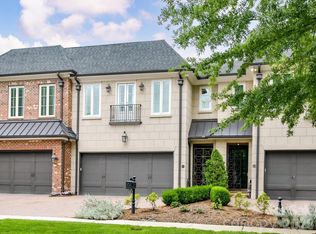 MLS ID #4387271, Ashley Smith, Mackey Realty LLC. Canopy MLS as distributed by MLS GRID
 - $1,675,0004 bd4 ba3.8k sqft2928 Hanson Dr, Charlotte, NC 28207For Sale
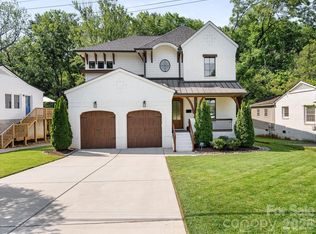 MLS ID #4385420, Sheryl Hallow, Corcoran HM Properties. Canopy MLS as distributed by MLS GRID
 - $1,875,0005 bd5 ba3.8k sqft1817 Asbury Hall Ct, Charlotte, NC 28209For SaleMLS ID #4408359, Mai-Lis Bahr, Mackey Realty LLC. Canopy MLS as distributed by MLS GRID
- $1,849,0004 bd3 ba2.6k sqft2652 Knollwood Rd, Charlotte, NC 28211For SaleMLS ID #4406724, Ashley Pizzo, COMPASS. Canopy MLS as distributed by MLS GRID
- $2,245,0003 bd4 ba3.3k sqftThe Cherokee, Charlotte, NC 28207For SaleMLS ID #4382102, Dorothy Stark, Dickens Mitchener & Associates Inc. Canopy MLS as distributed by MLS GRID
- $1,500,0004 bd4 ba2.8k sqft2527 Sharon Rd, Charlotte, NC 28211For SaleMLS ID #4407743, Carla Weyrick, Howard Hanna Allen Tate Albemarle. Canopy MLS as distributed by MLS GRID
- $2,400,0003 bd4 ba2.3k sqft1500 Queens LLC, Charlotte, NC 28207For SaleMLS ID #4374696, Catherine Houghland, Brandon Lawn Real Estate LLC. Canopy MLS as distributed by MLS GRID
- $2,010,0003 bd4 ba2.5k sqftRosewood at Providence, Charlotte, NC 28211For SaleMLS ID #4391488, Judy Raghavan, Corcoran HM Properties. Canopy MLS as distributed by MLS GRID
- $1,999,9995 bd3 ba4k sqft2215 Hassell Pl, Charlotte, NC 28209For SaleMLS ID #4382060, Susan Ayers, HomeZu. Canopy MLS as distributed by MLS GRID
- $2,225,5803 bd4 ba2.1k sqft409 Queens Rd #204, Charlotte, NC 28207New ConstructionMLS ID #4408118, Becca Waybright, Helen Adams Realty. Canopy MLS as distributed by MLS GRID
- $2,699,0003 bd3 ba2.5k sqft182 Cherokee Rd, Charlotte, NC 28207For SaleMLS ID #4387079, Craig Tribus, Beycome Brokerage Realty LLC. Canopy MLS as distributed by MLS GRID
- $1,625,0005 bd5 ba3.6k sqft1329 Bywood Ln, Charlotte, NC 28209For SaleMLS ID #4406580, Kai Su, Premier South. Canopy MLS as distributed by MLS GRID
- $2,499,9994 bd5 ba4.2k sqft2011 Sharon Ave, Charlotte, NC 28211For SaleMLS ID #4409632, Patty Hendrix, Corcoran HM Properties. Canopy MLS as distributed by MLS GRID
- $1,995,0002 bd3 ba2.4k sqft409 Queens Rd #101, Charlotte, NC 28207New ConstructionMLS ID #4342814, Becca Waybright, Helen Adams Realty. Canopy MLS as distributed by MLS GRID
- $1,849,0004 bd4 ba3.8k sqft3335 Providence Rd, Charlotte, NC 28211For SaleMLS ID #4370866, Michael Richards, High Ground Investment Properties. Canopy MLS as distributed by MLS GRID
- $1,180,0003 bd4 ba2.2k sqft201 Hillside Ave, Charlotte, NC 28209For SaleMLS ID #4401269, Aubrey Grier, Dickens Mitchener & Associates Inc. Canopy MLS as distributed by MLS GRID
- $2,798,2253 bd4 ba2.4k sqft409 Queens Rd #301, Charlotte, NC 28207New ConstructionMLS ID #4409006, Becca Waybright, Helen Adams Realty. Canopy MLS as distributed by MLS GRID
- $1,500,0004 bd3 ba3.3k sqft2200 Shenandoah Ave, Charlotte, NC 28205For SaleMLS ID #4399400, Genevieve Williams, Genevieve Williams Real Estate LLC. Canopy MLS as distributed by MLS GRID
