Nestled in the heart of tranquil @ the Lakes community, this newly renovated gem offers the perfect blend of modern comfort & timeless charm. Meticulously craftmanship incl. new SS appliances, quartz countertops & white cabinets in kitchen and bathrooms. New vinyl plank flooring throughout. Brightly natural light boasts the living room flows seamlessly to formal dining room with new contemporary light fixture. Spacious family room with tiled gas fireplace. Upper floor features primary bedroom & 3 sizable bedrooms, & primary & hall baths renovated with new vanity, quartz countertop & new bathtubs. Newly painted interior & exterior with fully fenced level backyard. Minutes to golf course, downtown Kent, & freeway access.
Sold
Listed by: Skyline Properties, Inc. • Phuc Tran
Bought with: Windermere Bellevue Commons
$638,000
23124 51st Avenue S #51, Kent, WA 98032
4beds
1,784sqft
Townhouse, Condominium
Built in 1997
-- sqft lot
$615,000 Zestimate®
$358/sqft
$3,201 Estimated rent
Home value
$615,000
$584,000 - $646,000
$3,201/mo
Zestimate® history
Owner options
List your home for rent
$3,201/mo
Rent Zestimate®
Find your next renter with Zillow Rental Manager. Plus, with online applications, you can quickly screen prospective tenants – for free.
$3,201/mo
Rent Zestimate®
Refinance and save
$4,069/mo
Est. payment
Refinancing to a lower rate could help reduce your monthly payments and save thousands over the life of the loan.
$4,069/mo
Est. payment
Explore your selling options
Work with a Zillow partner agent
Leverage their expertise and Zillow's premium Showcase listings to get your home seen by more buyers.
Get startedList with your own agent
Get your home in front of millions of buyers by listing it on Zillow.
Learn how to do itSell it yourself
Take full control of how buyers see your home on Zillow by listing For Sale by Owner (FSBO).
List your homeWhat's special
Zillow last checked:
Listing updated:
Listed by:
Phuc Tran,
Skyline Properties, Inc.
Bought with:
Alexandra Schwartz, 21013424
Windermere Bellevue Commons
Source: NWMLS as distributed by MLS GRID,MLS#: 2274076
Facts & features
Interior
Bedrooms & bathrooms
- Bedrooms: 4
- Bathrooms: 3
- Full bathrooms: 2
- 1/2 bathrooms: 1
- Main level bathrooms: 1
Primary bedroom
- Level: Second
Bedroom
- Level: Second
Bedroom
- Level: Second
Bedroom
- Level: Second
Bathroom full
- Level: Second
Bathroom full
- Level: Second
Other
- Level: Main
Dining room
- Level: Main
Entry hall
- Level: Main
Family room
- Level: Main
Kitchen with eating space
- Level: Main
Living room
- Level: Main
Utility room
- Level: Second
Heating
- Fireplace, Forced Air, Insert, Stove/Free Standing, Electric, Natural Gas
Cooling
- Has cooling: Yes
Appliances
- Included: Dishwasher(s), Dryer(s), Disposal, Refrigerator(s), Stove(s)/Range(s), Garbage Disposal, Water Heater: Gas, Water Heater Location: Garage, Cooking - Electric Hookup, Cooking-Gas, Cooking-Electric, Dryer-Electric, Ice Maker, Washer
- Laundry: Electric Dryer Hookup, Washer Hookup
Features
- Flooring: Ceramic Tile, Vinyl Plank
- Windows: Insulated Windows
- Number of fireplaces: 1
- Fireplace features: Gas, Main Level: 1, Fireplace
Interior area
- Total structure area: 1,784
- Total interior livable area: 1,784 sqft
Property
Parking
- Total spaces: 2
- Parking features: Individual Garage, Off Street, Uncovered
- Garage spaces: 2
Features
- Levels: Multi/Split
- Entry location: Main
- Patio & porch: Balcony/Deck/Patio, Ceramic Tile, Cooking-Electric, Cooking-Gas, Dryer-Electric, Fireplace, Ice Maker, Washer, Water Heater
Lot
- Features: Dead End Street, Paved
Details
- Parcel number: 1876700480
- Special conditions: Standard
Construction
Type & style
- Home type: Townhouse
- Architectural style: Contemporary,Townhouse
- Property subtype: Townhouse, Condominium
Materials
- Metal/Vinyl, Stone, Wood Siding
- Roof: Composition
Condition
- Year built: 1997
- Major remodel year: 1997
Utilities & green energy
Green energy
- Energy efficient items: Insulated Windows
Community & HOA
Community
- Subdivision: The Lakes
HOA
- Services included: Road Maintenance, Snow Removal
- HOA fee: $130 monthly
- HOA phone: 425-747-0146
Location
- Region: Kent
Financial & listing details
- Price per square foot: $358/sqft
- Annual tax amount: $6,415
- Date on market: 8/27/2024
- Cumulative days on market: 694 days
- Listing terms: Conventional,Farm Home Loan,VA Loan
- Inclusions: Dishwasher(s), Dryer(s), Garbage Disposal, Refrigerator(s), Stove(s)/Range(s)
Price history
| Date | Event | Price |
|---|---|---|
| 9/12/2024 | Sold | $638,000-1.8%$358/sqft |
Source:  NWMLS as distributed by MLS GRID #2274076 Report a problem NWMLS as distributed by MLS GRID #2274076 Report a problem | ||
| 8/24/2024 | Pending sale | $650,000$364/sqft |
Source: NWMLS as distributed by MLS GRID #2274076 Report a problem | ||
| 8/6/2024 | Listed for sale | $650,000$364/sqft |
Source: NWMLS as distributed by MLS GRID #2274076 Report a problem | ||
Public tax history
Tax history is unavailable.
Neighborhood: The Lakes
Nearby homes
- $575,0003 bd3 ba1.2k sqft23107 50th Ave S #67, Kent, WA 98032Sold
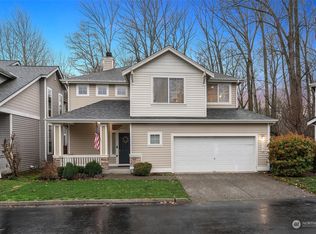
- $712,8504 bd3 ba1.7k sqft23203 50th Ave S, Kent, WA 98032Sold
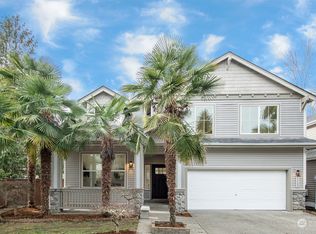
- $626,8004 bd3 ba1.7k sqft23124 52nd Ave S, Kent, WA 98032Off Market
- $680,0004 bd3 ba1.7k sqft23123 52nd Ave S, Kent, WA 98032Sold
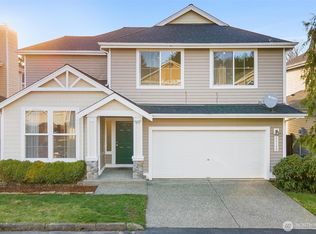
- $516,8003 bd3 ba1.6k sqft23120 50th Ave S, Kent, WA 98032Off Market
- $522,8003 bd3 ba1.6k sqft23122 50th Pl S, Kent, WA 98032Off Market
- $649,9504 bd3 ba1.7k sqft5021 S 232nd St #75, Kent, WA 98032Sold
- $448,9003 bd3 ba1.2k sqft23108 52nd Pl S, Kent, WA 98032Off Market
Nearby schools
GreatSchools rating
- 6/10Neely O Brien Elementary SchoolGrades: K-5Distance: 0.7 mi
- 2/10Mill Creek Middle SchoolGrades: 6-8Distance: 2 mi
- 2/10Kent-Meridian High SchoolGrades: 9-12Distance: 3.3 mi
Get a cash offer in 3 minutes
Find out how much your home could sell for in as little as 3 minutes with a no-obligation cash offer.
Estimated market value
$615,000
Get a cash offer in 3 minutes
Find out how much your home could sell for in as little as 3 minutes with a no-obligation cash offer.
Estimated market value
$615,000
- Washington
- King County
- Kent
- 98032
- The Lakes
- 23124 51st Avenue S Unit 51
Nearby cities
Nearby neighborhoods
Nearby zip codes
Other Kent Topics
