Welcome home to this move-in ready, updated 4-bedroom stand-alone townhome in the popular Lakes community at Cypress Cove. From the moment you enter, you’ll appreciate the soaring ceilings and laminate wood flooring throughout the main level, creating a bright, open, and welcoming atmosphere. Large windows bring in abundant natural light, making each space feel warm and inviting. The modern kitchen is designed for everyday living and entertaining. It features white cabinetry, quartz countertops, newer stainless steel appliances, and generous prep and storage space. All appliances stay, allowing for a smooth and stress-free move. The open layout flows easily into the dining and living areas, perfect for gatherings or quiet nights at home. Upstairs, the spacious primary suite serves as a private retreat with a luxurious five-piece bath and a large walk-in closet complete with custom shelving. Additional bedrooms offer flexibility for guests, a home office, or hobby space. Recent upgrades provide peace of mind and include a newer roof, water heater, plumbing, updated bathrooms, and a brand-new deck. Enjoy outdoor living in the private, fully fenced backyard—ideal for relaxing, gardening, or entertaining. An oversized two-car garage offers extra storage and everyday convenience. The community features nearby parks and walking trails, with quick access to the Green River Trail and I-5. This home truly delivers comfort, style, and a lifestyle you’ll love.
Sold
Listed by: Windermere Real Estate/PSR Inc • Susan Hammermaster
Bought with: Skyline Properties, Inc.
$649,950
5021 S 232nd Street #75, Kent, WA 98032
4beds
1,784sqft
Condominium
Built in 1998
-- sqft lot
$641,300 Zestimate®
$364/sqft
$3,334 Estimated rent
Home value
$641,300
$590,000 - $693,000
$3,334/mo
Zestimate® history
Owner options
List your home for rent
$3,334/mo
Rent Zestimate®
Find your next renter with Zillow Rental Manager. Plus, with online applications, you can quickly screen prospective tenants – for free.
$3,334/mo
Rent Zestimate®
Refinance and save
$4,063/mo
Est. payment
Refinancing to a lower rate could help reduce your monthly payments and save thousands over the life of the loan.
$4,063/mo
Est. payment
Explore your selling options
Work with a Zillow partner agent
Leverage their expertise and Zillow's premium Showcase listings to get your home seen by more buyers.
Get startedList with your own agent
Get your home in front of millions of buyers by listing it on Zillow.
Learn how to do itSell it yourself
Take full control of how buyers see your home on Zillow by listing For Sale by Owner (FSBO).
List your homeWhat's special
Modern kitchenSoaring ceilingsUpdated bathroomsBrand-new deckWhite cabinetryNewer stainless steel appliancesQuartz countertops
Zillow last checked:
Listing updated:
Listed by:
Susan Hammermaster,
Windermere Real Estate/PSR Inc,
Michelle Woo,
Windermere Real Estate/PSR Inc
Bought with:
Joshua Buenavista, 22035907
Skyline Properties, Inc.
Source: NWMLS as distributed by MLS GRID,MLS#: 2472210
Facts & features
Interior
Bedrooms & bathrooms
- Bedrooms: 4
- Bathrooms: 3
- Full bathrooms: 2
- 1/2 bathrooms: 1
- Main level bathrooms: 1
Other
- Level: Main
Dining room
- Level: Main
Entry hall
- Level: Main
Family room
- Level: Main
Kitchen with eating space
- Level: Main
Living room
- Level: Main
Heating
- Fireplace, Forced Air, Natural Gas
Cooling
- None
Appliances
- Included: Dishwasher, Disposal, Dryer, Microwave, Refrigerator, Stove(s)/Range(s), Washer, Dishwasher(s), Dryer(s), Garbage Disposal, Microwave(s), Refrigerator(s), Washer(s), Cooking - Electric Hookup, Cooking-Gas, Cooking-Electric, Dryer-Electric, Ice Maker
- Laundry: Electric Dryer Hookup, Washer Hookup
Features
- Flooring: Ceramic Tile, Laminate, Carpet
- Windows: Insulated Windows, Coverings: Included
- Number of fireplaces: 1
- Fireplace features: Electric, Main Level: 1, Fireplace
Interior area
- Total structure area: 1,784
- Total interior livable area: 1,784 sqft
Property
Parking
- Total spaces: 2
- Parking features: Individual Garage, Off Street
- Has garage: Yes
- Covered spaces: 2
Features
- Levels: Multi/Split
- Entry location: Main
- Patio & porch: Cooking-Electric, Cooking-Gas, Dryer-Electric, Fireplace, Ice Maker, Insulated Windows, Primary Bathroom, Vaulted Ceiling(s), Walk-In Closet(s), Washer
- Has view: Yes
- View description: Territorial
Lot
- Features: Paved, Sidewalk
Details
- Parcel number: 1876700750
- Special conditions: Standard
Construction
Type & style
- Home type: Condo
- Architectural style: Townhouse
- Property subtype: Condominium
Materials
- Metal/Vinyl
- Roof: Composition
Condition
- Year built: 1998
Utilities & green energy
- Electric: Company: Puget Sound Energy
- Sewer: Company: City of Kent
- Water: Company: City of Kent
- Utilities for property: Xfinity, Xfinity
Green energy
- Energy efficient items: Insulated Windows
Community & HOA
Community
- Subdivision: The Lakes
HOA
- Services included: Common Area Maintenance, Road Maintenance
- HOA fee: $148 monthly
Location
- Region: Kent
Financial & listing details
- Price per square foot: $364/sqft
- Annual tax amount: $5,653
- Date on market: 4/27/2026
- Cumulative days on market: 3 days
- Listing terms: Conventional,FHA,VA Loan
- Inclusions: Dishwasher(s), Dryer(s), Garbage Disposal, Microwave(s), Refrigerator(s), Stove(s)/Range(s), Washer(s)
Price history
| Date | Event | Price |
|---|---|---|
| 3/30/2026 | Sold | $649,950$364/sqft |
Source:  NWMLS as distributed by MLS GRID #2472210 Report a problem NWMLS as distributed by MLS GRID #2472210 Report a problem | ||
| 2/1/2026 | Pending sale | $649,950$364/sqft |
Source: NWMLS as distributed by MLS GRID #2472210 Report a problem | ||
| 1/29/2026 | Listed for sale | $649,950+97%$364/sqft |
Source: NWMLS as distributed by MLS GRID #2472210 Report a problem | ||
| 8/11/2008 | Sold | $329,950$185/sqft |
Source: NWMLS as distributed by MLS GRID #28064034 Report a problem | ||
Public tax history
Tax history is unavailable.
Neighborhood: The Lakes
Nearby homes
- $524,9003 bd3 ba1.6k sqft23122 50th Pl S, Kent, WA 98032Off Market

- $638,0004 bd3 ba1.7k sqft23124 51st Ave S #51, Kent, WA 98032Sold
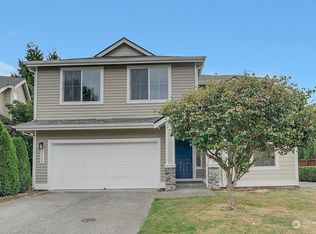
- $439,9502 bd2 ba1.1k sqft5017 S 233rd Pl #25-2, Kent, WA 98032Sold

- $575,0003 bd3 ba1.2k sqft23107 50th Ave S #67, Kent, WA 98032Sold
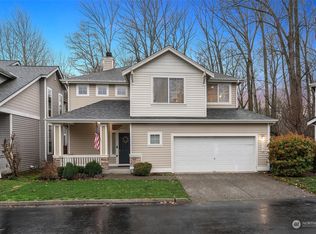
- $712,8504 bd3 ba1.7k sqft23203 50th Ave S, Kent, WA 98032Sold
- $621,7004 bd3 ba1.7k sqft23124 52nd Ave S, Kent, WA 98032Off Market
- $680,0004 bd3 ba1.7k sqft23123 52nd Ave S, Kent, WA 98032Sold
- $515,0003 bd3 ba1.6k sqft23120 50th Ave S, Kent, WA 98032Off Market
Nearby schools
GreatSchools rating
- 6/10Neely O Brien Elementary SchoolGrades: K-5Distance: 0.7 mi
- 2/10Mill Creek Middle SchoolGrades: 6-8Distance: 2 mi
- 2/10Kent-Meridian High SchoolGrades: 9-12Distance: 3.3 mi
Get a cash offer in 3 minutes
Find out how much your home could sell for in as little as 3 minutes with a no-obligation cash offer.
Estimated market value
$641,300
Get a cash offer in 3 minutes
Find out how much your home could sell for in as little as 3 minutes with a no-obligation cash offer.
Estimated market value
$641,300
- Washington
- King County
- Kent
- 98032
- The Lakes
- 5021 S 232nd Street Unit 75
Nearby cities
Nearby neighborhoods
Nearby zip codes
Other Kent Topics
