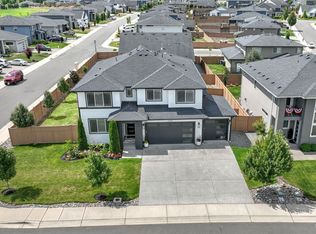
Better than new in Elk Run! This spacious 2,992 sq ft home offers a thoughtfully designed and versatile floor plan with plenty of room to spread out. The main level features a private primary suite with a spacious bath including dual vanities, a freestanding soaking tub, and large walk-in shower. Also on the main floor is a second bedroom, a full hall bath, and a separate den/office. The open-concept main living area showcases a beautiful kitchen with 36" soft-close cabinetry, quartz countertops, stainless steel appliances, large center island with generous seating, and an adjoining dining area that flows into the inviting great room with fireplace and built-in cabinetry. Step outside to the impressive oversized covered patio, complete with an outdoor fireplace and plenty of space for year-round entertaining. Upstairs, you’ll find a spacious loft plus the third bedroom, which functions as a second primary suite with its own connecting bath featuring a double vanity. This flexible upper-level retreat is ideal for guests, multi-generational living, or anyone wanting additional privacy. Additional highlights include 5-panel doors, abundant natural light, modern finishes, and a 3-car garage. Conveniently located just minutes from Bonney Lake shopping and dining, Lake Tapps, and easy access to Hwy 410 & Hwy 167. A beautifully designed, better-than-new home offering space, comfort, flexibility, and exceptional indoor-outdoor living in the desirable Elk Run community. Welcome Home!
Active
Listed by: John L. Scott, Inc • Shirley J. Grindel
$849,950
23124 62nd Street, Buckley, WA 98321
4beds
2,992sqft
Single Family Residence
Built in 2022
8,080 Square Feet Lot
$-- Zestimate®
$284/sqft
$50/mo HOA
What's special
Modern finishesBeautiful kitchenAbundant natural lightPrivate primary suiteDual vanitiesFreestanding soaking tubSpacious bath
- --
- on Zillow
- 26
- views
- 0
- saves
Zillow last checked:
Listing updated:
Listed by:
Shirley J. Grindel,
John L. Scott, Inc
Source: NWMLS as distributed by MLS GRID,MLS#: 2588971
Facts & features
Interior
Bedrooms & bathrooms
- Bedrooms: 4
- Bathrooms: 3
- Full bathrooms: 3
- Main level bathrooms: 2
- Main level bedrooms: 3
Primary bedroom
- Level: Main
Bedroom
- Level: Second
Bedroom
- Level: Main
Bedroom
- Level: Main
Bathroom full
- Level: Second
Bathroom full
- Level: Main
Bathroom full
- Level: Main
Bonus room
- Level: Second
Den office
- Level: Main
Dining room
- Level: Main
Entry hall
- Level: Main
Great room
- Level: Main
Kitchen with eating space
- Level: Main
Utility room
- Level: Main
Heating
- Fireplace, Heat Pump, High Efficiency (Unspecified), Electric, Natural Gas
Cooling
- Heat Pump, High Efficiency (Unspecified)
Appliances
- Included: Dishwasher, Disposal, Microwave, Refrigerator, Stove(s)/Range(s), Dishwasher(s), Garbage Disposal, Microwave(s), Refrigerator(s), Water Heater: Electric, Water Heater Location: Garage
Features
- Bath Off Primary, Loft, Pantry
- Flooring: Ceramic Tile, Laminate, Carpet
- Doors: French Doors
- Windows: Dbl Pane/Storm Window
- Basement: None
- Number of fireplaces: 1
- Fireplace features: Gas, Main Level: 1, Fireplace
Interior area
- Total structure area: 2,992
- Total interior livable area: 2,992 sqft
Video & virtual tour
Property
Parking
- Total spaces: 7
- Parking features: Attached Garage
- Has attached garage: Yes
- Covered spaces: 3
- Uncovered spaces: 4
Features
- Levels: Two
- Stories: 2
- Entry location: Main
- Patio & porch: Second Primary Bedroom, Bath Off Primary, Dbl Pane/Storm Window, Fireplace, French Doors, Loft, Pantry, Sprinkler System, Vaulted Ceiling(s), Walk-In Closet(s), Water Heater
- Has view: Yes
- View description: Mountain(s)
Lot
- Size: 8,080 Square Feet
- Features: Curbs, Paved, Sidewalk, Cable TV, Fenced-Partially, High Speed Internet, Patio, Sprinkler System
- Topography: Level
Details
- Parcel number: 7003032000
- Zoning description: Jurisdiction: County
- Special conditions: Standard
- Other equipment: Leased Equipment: None
Construction
Type & style
- Home type: SingleFamily
- Architectural style: 2 Story
- Property subtype: Single Family Residence
Materials
- Cement Planked, Stone, Wood Siding, Cement Plank
- Foundation: Poured Concrete
- Roof: Composition
Condition
- Very Good
- Year built: 2022
- Major remodel year: 2022
Utilities & green energy
- Electric: Company: PSE
- Sewer: Sewer Connected, Company: City of Bonney Lake
- Water: Public, Company: Tacoma Public Utilities
- Utilities for property: Xfinity, Xfinity
Community & HOA
Community
- Features: CCRs, Park, Playground
- Subdivision: Bonney Lake/Buckley
HOA
- Services included: Common Area Maintenance
- HOA fee: $50 monthly
Location
- Region: Buckley
Financial & listing details
- Price per square foot: $284/sqft
- Tax assessed value: $840,300
- Annual tax amount: $8,961
- Date on market: 9/30/2026
- Listing terms: Conventional,FHA,VA Loan
- Inclusions: Dishwasher(s), Garbage Disposal, Leased Equipment, Microwave(s), Refrigerator(s), Stove(s)/Range(s)
Estimated market value
Not available
Estimated sales range
Not available
Not available
Price history
| Date | Event | Price |
|---|---|---|
| 9/30/2026 | Listed for sale | $849,950-9.4%$284/sqft |
Source:  NWMLS as distributed by MLS GRID #2588971 Report a problem NWMLS as distributed by MLS GRID #2588971 Report a problem | ||
| 9/28/2022 | Sold | $937,911+4.7%$313/sqft |
Source: NWMLS as distributed by MLS GRID #1886085 Report a problem | ||
| 2/5/2022 | Pending sale | $895,950$299/sqft |
Source: NWMLS as distributed by MLS GRID #1886085 Report a problem | ||
Public tax history
| Year | Property taxes | Tax assessment |
|---|---|---|
| 2025 | $13,620 +53.6% | $840,300 +2.6% |
| 2024 | $8,868 +12.6% | $818,800 +8.1% |
| 2023 | $7,874 +22.4% | $757,200 +18.8% |
| 2022 | $6,435 +336.6% | $637,600 +352.8% |
| 2021 | $1,474 | $140,800 |
Find assessor info on the county website
Monthly payment
Est. payment
Payment breakdown
Explore the cost of this home by adjusting the details. Changes won't be saved.Climate risks
Neighborhood: 98321
Nearby schools
Schools provided by the listing agent
- Elementary: Mtn Meadow Elem
- Middle: Glacier Middle Sch
- High: White River High
Source: NWMLS as distributed by MLS GRID. This data may not be complete. We recommend contacting the local school district to confirm school assignments for this home.
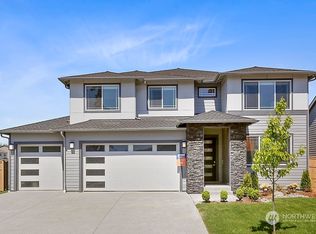
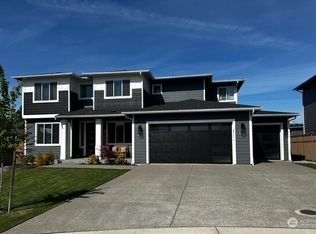
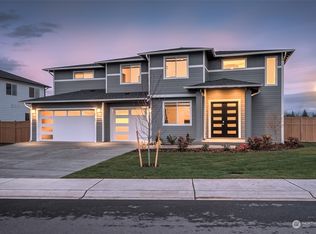
Similar homes
- $859,9005 bd3 ba3.1k sqft7003 226th Avenue Ct E, Buckley, WA 98321Active
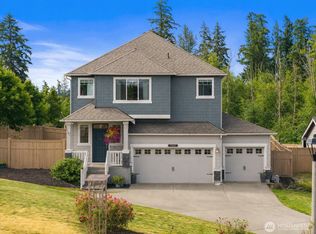 MLS ID #2560972, Traci Schiffner. NWMLS as distributed by MLS GRID
 - $899,9985 bd4 ba3.3k sqft23150 65th Street E, Buckley, WA 98321Active
 MLS ID #2552517, Tina McKay. NWMLS as distributed by MLS GRID
 - from $897,9504 bd3 ba3k sqftThe Liam Plan, Elk Run at Chinook Meadows, Buckley, WA 98321New Construction
 Soundbuilt Homes
 - $813,0005 bd4 ba3.3k sqftElk Run, Buckley, WA 98321Active
 MLS ID #2518802, Ashley Nybo. NWMLS as distributed by MLS GRID
