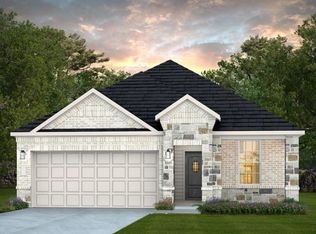
SEPTEMBER COMPLETION: The Fentress floor plan by Centex offers a first-floor Primary Bedroom and over 2200 square feet of living space. The dramatic two-story entry leads you to an open concept Island Kitchen / Dining / Family Room. The kitchen has granite countertops & upgraded 36” soft close cabinets with hardware, a stainless steel sink and Whirlpool Gas appliances. Spacious Dining / Living Area overlooks the backyard with a covered patio to offer more gathering space. The first-floor primary bedroom has a large walk-in closet, oversized shower and additional space for storage. The second floor has a large game room - a perfect additional gathering space. The three upstairs bedrooms are large and have ample closets. This home also has a tankless gas water heater, blinds, a fully sodded yard complete with a sprinkler system, and four-side gutters.
New construction
$322,995
23127 Daftmill Dr, Waller, TX 77484
4beds
2,218sqft
:
Get pre-qualified$2,947/mo
Single Family Residence
Built in 2026
4,800 Square Feet Lot
$313,400 Zestimate®
$146/sqft
$75/mo HOA
What's special
Dramatic two-story entryAdditional space for storageGranite countertopsLarge walk-in closetStainless steel sinkFour-side guttersFirst-floor primary bedroom
- 18 days |
- 5 |
- 0 |
Zillow last checked:
Listing updated:
Listed by:
Jimmy Franklin 281-609-9327,
Pulte Homes
Source: HAR,MLS#: 72226606
Facts & features
Interior
Bedrooms & bathrooms
- Bedrooms: 4
- Bathrooms: 3
- Full bathrooms: 2
- 1/2 bathrooms: 1
Primary bathroom
- Features: Primary Bath: Shower Only, Secondary Bath(s): Tub/Shower Combo
Kitchen
- Features: Kitchen Island
Heating
- Natural Gas
Cooling
- Electric
Appliances
- Included: Disposal, Gas Oven, Microwave, Gas Range, Dishwasher
Features
- High Ceilings, Primary Bed - 1st Floor
- Flooring: Carpet, Vinyl
Interior area
- Total structure area: 2,218
- Total interior livable area: 2,218 sqft
Property
Parking
- Total spaces: 2
- Parking features: Attached
- Attached garage spaces: 2
Features
- Stories: 2
- Patio & porch: Covered
- Exterior features: Sprinkler System
- Fencing: Back Yard
Lot
- Size: 4,800 Square Feet
- Dimensions: 40 x 120
- Features: Subdivided, 0 Up To 1/4 Acre
Construction
Type & style
- Home type: SingleFamily
- Architectural style: Traditional
- Property subtype: Single Family Residence
Materials
- Wood Siding
- Foundation: Slab
- Roof: Composition
Condition
- New construction: Yes
- Year built: 2026
Details
- Builder name: Centex
Utilities & green energy
- Water: Water District
Community & HOA
Community
- Subdivision: Stokesbury
HOA
- Has HOA: Yes
- HOA fee: $900 annually
Location
- Region: Waller
Financial & listing details
- Price per square foot: $146/sqft
- Date on market: 7/21/2026
- Listing terms: Cash,Conventional,FHA,VA Loan
- Road surface type: Concrete, Curbs, Gutters
Estimated market value
$313,400
$298,000 - $329,000
$1,951/mo
Price history
| Date | Event | Price |
|---|---|---|
| 7/21/2026 | Listed for sale | $322,995$146/sqft |
Source:  HAR #72226606 Report a problem HAR #72226606 Report a problem | ||
Public tax history
Tax history is unavailable.
Monthly payment
Est. payment
Payment breakdown
Explore the cost of this home by adjusting the details. Changes won't be saved.Climate risks
Neighborhood: 77484
Nearby schools
GreatSchools rating
- 6/10Evelyn Turlington Elementary SchoolGrades: PK-5Distance: 3.6 mi
- 5/10Schultz Junior High SchoolGrades: 6-8Distance: 2.5 mi
- 4/10Waller High SchoolGrades: 9-12Distance: 2.5 mi
Schools provided by the listing agent
- Elementary: Cure Elementary (Waller)
- Middle: Schultz Junior High School
- High: Waller High School
Source: HAR. This data may not be complete. We recommend contacting the local school district to confirm school assignments for this home.
- $224,2003 bd2 ba1.2k sqft23123 Daftmill Dr, Waller, TX 77484Off Market
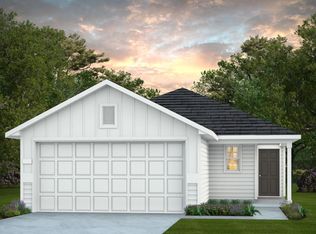
- $--3 bd2 ba1.5k sqft23119 Daftmill Dr, Waller, TX 77484Sold
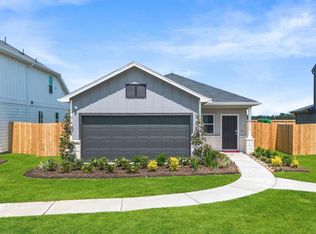
- $219,9803 bd3 ba1.2k sqft30546 Bladnoch Ln, Waller, TX 77484Pending
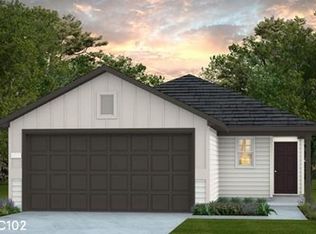
- $279,0104 bd3 ba2.5k sqft23115 Daftmill Dr, Waller, TX 77484New Construction

- $289,5404 bd3 ba2.2k sqft30542 Bladnoch Ln, Waller, TX 77484New Construction
- $301,9004 bd3 ba2k sqft30550 Bladnoch Ln, Waller, TX 77484Off Market
- $230,0003 bd2 ba1.5k sqft23111 Daftmill Dr, Waller, TX 77484Off Market
- $214,4003 bd2 ba1.2k sqft23107 Daftmill Dr, Waller, TX 77484Off Market
A local agent can set up tours, give advice and negotiate with sellers.
Similar homes
- from $319,9904 bd3 ba2.3k sqftIdalou Plan, Stokesbury, Waller, TX 77484New Construction
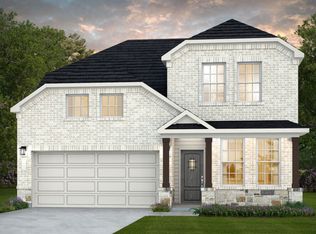 Centex
 - from $329,9904 bd3 ba2.3k sqftJayton Plan, Stokesbury, Waller, TX 77484New Construction
 Centex
 - from $340,9904 bd3 ba2.5k sqftHamilton Plan, Stokesbury, Waller, TX 77484New Construction
 Centex
 - from $304,9904 bd3 ba2k sqftHaskell Plan, Stokesbury, Waller, TX 77484New Construction
 Centex
 - from $346,9904 bd3 ba2.7k sqftRiverdale Plan, Stokesbury, Waller, TX 77484New ConstructionCentex
- from $308,9904 bd3 ba2.6k sqftMesilla Plan, Stokesbury, Waller, TX 77484New ConstructionCentex
- $318,2604 bd3 ba2.2k sqft30526 Aberlour Ln, Waller, TX 77484New ConstructionHAR
- from $289,9903 bd2 ba1.8k sqftFox Hollow Plan, Stokesbury, Waller, TX 77484New ConstructionCentex
- from $304,9904 bd3 ba2.4k sqftEnloe Plan, Stokesbury, Waller, TX 77484New ConstructionCentex
- from $299,9904 bd3 ba2.5k sqftGustine Plan, Stokesbury, Waller, TX 77484New ConstructionCentex
- from $359,9904 bd4 ba2.9k sqftWoodland Plan, Stokesbury, Waller, TX 77484New ConstructionCentex
- from $304,9904 bd3 ba2.2k sqftOleander Plan, Wildrye, Waller, TX 77484New ConstructionDRB Homes
- $305,2804 bd2 ba1.9k sqft30530 Aberlour Ln, Waller, TX 77484New ConstructionHAR
- from $279,9903 bd2 ba1.7k sqftOakmont Plan, Stokesbury, Waller, TX 77484New ConstructionCentex
- from $299,9904 bd3 ba2.1k sqftJuniper Plan, Wildrye, Waller, TX 77484New ConstructionDRB Homes
- from $293,9904 bd3 ba2.2k sqftDinero Plan, Stokesbury, Waller, TX 77484New ConstructionCentex
- $351,3164 bd2 ba2.1k sqft30911 Peck Pass Dr, Waller, TX 77484New ConstructionHAR
- $319,9904 bd3 ba2.2k sqft30922 Newcomb Landing Ln, Waller, TX 77484New ConstructionHAR
- $294,5404 bd3 ba2.4k sqft30515 Wolfburn St, Waller, TX 77484New ConstructionHAR
- $299,5954 bd3 ba2k sqft30559 Longmorn Glass Ln, Waller, TX 77484New ConstructionHAR
