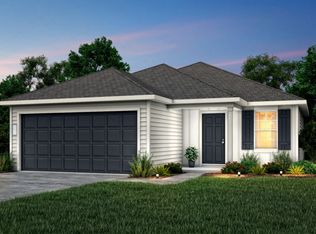
AUGUST COMPLETION: The Adams floor plan by Centex is available in Stokesbury. The interior has luxury vinyl flooring throughout with carpet in the bedrooms only. The spacious Island kitchen features 36" cabinets with Satin Nickel hardware, granite countertops, and a deep under-mount stainless steel sink. Plus, upgraded Whirlpool Stainless Steel appliances w/ gas range. The split floor plan has a secluded Owner's suite tucked away in the back & features a large walk-in shower with ceramic tile surrounds and a roomy walk-in closet. The home also has a covered patio, blinds, rear sod, four-sided gutters, an irrigation system, a washer/dryer, and a refrigerator.
Pending
Price cut: $25K (7/2)
$219,980
30546 Bladnoch Ln, Waller, TX 77484
3beds
1,204sqft
:
Get pre-qualified$2,044/mo
Single Family Residence
Built in 2026
-- sqft lot
$189,100 Zestimate®
$183/sqft
$75/mo HOA
What's special
Carpet in the bedroomsLuxury vinyl flooring throughoutGranite countertopsCovered patioRoomy walk-in closetFour-sided guttersSpacious island kitchen
- 59 days |
- 17 |
- 3 |
Zillow last checked:
Listing updated:
Listed by:
Jimmy Franklin 281-609-9327,
Pulte Homes
Source: HAR,MLS#: 18431934
Facts & features
Interior
Bedrooms & bathrooms
- Bedrooms: 3
- Bathrooms: 3
- Full bathrooms: 2
- 1/2 bathrooms: 1
Primary bathroom
- Features: Primary Bath: Shower Only, Secondary Bath(s): Tub/Shower Combo
Kitchen
- Features: Kitchen Island
Heating
- Natural Gas
Cooling
- Electric
Appliances
- Included: Disposal, Gas Oven, Microwave, Gas Range, Dishwasher
Features
- High Ceilings, Primary Bed - 1st Floor
- Flooring: Carpet, Vinyl
Interior area
- Total structure area: 1,204
- Total interior livable area: 1,204 sqft
Property
Parking
- Total spaces: 2
- Parking features: Attached
- Attached garage spaces: 2
Features
- Stories: 2
- Patio & porch: Covered
- Exterior features: Sprinkler System
- Fencing: Back Yard
Lot
- Features: Patio Lot, 0 Up To 1/4 Acre
Construction
Type & style
- Home type: SingleFamily
- Architectural style: Traditional
- Property subtype: Single Family Residence
Materials
- Wood Siding
- Foundation: Slab
- Roof: Composition
Condition
- New construction: Yes
- Year built: 2026
Details
- Builder name: Centex
Utilities & green energy
- Water: Water District
Community & HOA
Community
- Subdivision: Stokesbury
HOA
- Has HOA: Yes
- HOA fee: $900 annually
Location
- Region: Waller
Financial & listing details
- Price per square foot: $183/sqft
- Date on market: 5/28/2026
- Listing terms: Cash,Conventional,FHA,VA Loan
- Road surface type: Concrete, Curbs, Gutters
Estimated market value
$189,100
$178,000 - $200,000
$1,631/mo
Price history
| Date | Event | Price |
|---|---|---|
| 7/8/2026 | Pending sale | $219,980$183/sqft |
Source:  HAR #18431934 Report a problem HAR #18431934 Report a problem | ||
| 7/2/2026 | Price change | $219,980-10.2%$183/sqft |
Source: HAR #18431934 Report a problem | ||
| 7/2/2026 | Price change | $244,990+6.5%$203/sqft |
Source:  Centex Report a problem Centex Report a problem | ||
| 6/25/2026 | Price change | $229,980-6.1%$191/sqft |
Source: HAR #18431934 Report a problem | ||
| 6/3/2026 | Price change | $244,970-0.4%$203/sqft |
Source: Centex Report a problem | ||
| 6/1/2026 | Price change | $245,970+0.8%$204/sqft |
Source: HAR #18431934 Report a problem | ||
| 5/28/2026 | Listed for sale | $243,970$203/sqft |
Source: HAR #18431934 Report a problem | ||
Public tax history
Tax history is unavailable.
Monthly payment
Est. payment
Payment breakdown
Explore the cost of this home by adjusting the details. Changes won't be saved.Climate risks
Neighborhood: 77484
Nearby schools
GreatSchools rating
- 6/10Evelyn Turlington Elementary SchoolGrades: PK-5Distance: 3.6 mi
- 5/10Schultz Junior High SchoolGrades: 6-8Distance: 2.5 mi
- 4/10Waller High SchoolGrades: 9-12Distance: 2.5 mi
Schools provided by the listing agent
- Elementary: Cure Elementary (Waller)
- Middle: Schultz Junior High School
- High: Waller High School
Source: HAR. This data may not be complete. We recommend contacting the local school district to confirm school assignments for this home.
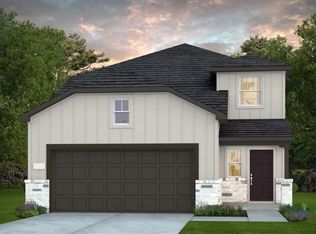
- $289,5404 bd3 ba2.2k sqft30542 Bladnoch Ln, Waller, TX 77484New Construction
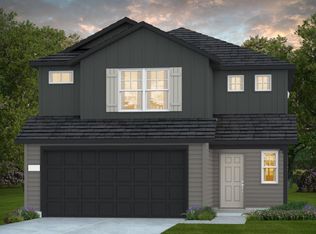
- $301,9004 bd3 ba2k sqft30550 Bladnoch Ln, Waller, TX 77484Off Market
- $322,9954 bd3 ba2.2k sqft23127 Daftmill Dr, Waller, TX 77484New Construction

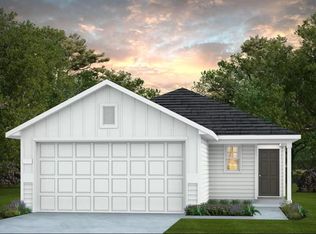
- $239,2303 bd2 ba1.2k sqft23123 Daftmill Dr, Waller, TX 77484Pending
- $187,0003 bd2 ba1.1k sqft30525 Bladnoch Ln, Waller, TX 77484Off Market
- $--3 bd2 ba1.5k sqft23119 Daftmill Dr, Waller, TX 77484Sold
- $189,2853 bd3 ba1.2k sqft30523 Bladnoch Ln, Waller, TX 77484Pending
- $279,0104 bd3 ba2.5k sqft23115 Daftmill Dr, Waller, TX 77484New Construction
A local agent can set up tours, give advice and negotiate with sellers.
Similar homes
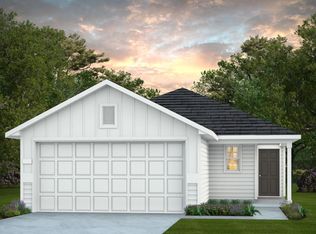
- from $220,9903 bd2 ba1.2k sqftAdams Plan, Stokesbury, Waller, TX 77484New Construction
 Centex
 - from $243,9903 bd2 ba1.4k sqftBecket Plan, Stokesbury, Waller, TX 77484New Construction
 Centex
 - from $184,9903 bd2 ba1k sqftAnnona Plan, The Courtyards at Stokesbury, Waller, TX 77484New Construction
 Centex
 - from $242,9903 bd2 ba1.5k sqftBeeville Plan, Stokesbury, Waller, TX 77484New Construction
 Centex
 - $244,0703 bd2 ba1.5k sqft23103 Daftmill Dr, Waller, TX 77484New ConstructionHAR
- from $241,9903 bd2 ba1.3k sqftASPEN Plan, Paloma at Sanford Farms, Waller, TX 77484New ConstructionCentury Communities
- $252,9903 bd2 ba1.5k sqft21511 Colonial Meadow Creek Trl, Waller, TX 77484New ConstructionMLS ID #2428590, Christopher Marti, Marti Realty Group. HAR
- from $246,2903 bd2 ba1.2k sqftFalcon Plan, Williams Landing, Waller, TX 77484New ConstructionStarlight Homes
- $246,9903 bd2 ba1.5k sqft31138 Williams Lndg, Waller, TX 77484New ConstructionStarlight Homes
- $264,9903 bd2 ba1.7k sqft29527 Saddleview Dr, Waller, TX 77484New ConstructionMLS ID #70269267, Christopher Marti, Marti Realty Group. HAR
- $239,4903 bd2 ba1.4k sqft29123 Samuel Gardens Ct, Waller, TX 77484New ConstructionHAR
- $257,7903 bd2 ba1.4k sqft29147 Samuel Gardens Ct, Waller, TX 77484New ConstructionMLS ID #52627757, Patrick McGrath, Meritage Homes Realty. HAR
- $249,9004 bd2 ba1.5k sqft17106 King Eider Rd, Waller, TX 77484New ConstructionMLS ID #79491850, Jared Turner, Century Communities. HAR
- $261,9903 bd2 ba1.4k sqft29143 Samuel Gardens Ct, Waller, TX 77484New ConstructionMLS ID #70775358, Patrick McGrath, Meritage Homes Realty. HAR
- from $280,9903 bd3 ba1.6k sqftCupertino II Plan, Binford Creek : Eventide Collection, Waller, TX 77484New ConstructionVillage Builders
- $248,9004 bd2 ba1.5k sqft30203 Sparrow Song Ln, Waller, TX 77484New ConstructionHAR
- from $270,9903 bd2 ba1.5k sqftAddison Plan, Binford Creek : Eventide Collection, Waller, TX 77484New ConstructionVillage Builders
- from $295,9903 bd3 ba1.7k sqftEverett II Plan, Binford Creek : Eventide Collection, Waller, TX 77484New ConstructionVillage Builders
- from $258,5403 bd2 ba1.4k sqftOdyssey Plan, Williams Landing, Waller, TX 77484New ConstructionStarlight Homes
- from $266,9903 bd2 ba1.6k sqftBUCHANAN Plan, Paloma at Sanford Farms, Waller, TX 77484New ConstructionCentury Communities
