Skip main navigation
Closed
  • Listed by: Ritter Real Estate • Kelly N Brown • Contact: 573-768-6416
    Bought with: Coldwell Banker Realty - Gundaker
    Price Unknown

    23127 Highway 19, Salem, MO 65560

    3beds
    2,782sqft
    Single Family Residence
    Built in 2002
    65 Acres Lot
    $554,600 Zestimate®
    $--/sqft
    $2,220 Estimated rent

    Home value

    $554,600

    Estimated sales range

    Not available

    $2,220/mo

    Zestimate® history
    Loading
    Loading...

    Owner options

    List your home for rent

    $2,220/mo

    Rent Zestimate®

    Find your next renter with Zillow Rental Manager. Plus, with online applications, you can quickly screen prospective tenants – for free.

    Learn more

    $2,220/mo

    Rent Zestimate®

    Refinance and save

    Refinancing to a lower rate could help reduce your monthly payments and save thousands over the life of the loan.

    See today's rates

    Explore your selling options

    Work with a Zillow partner agent

    Leverage their expertise and Zillow's premium Showcase listings to get your home seen by more buyers.

    Get started

    List with your own agent

    Get your home in front of millions of buyers by listing it on Zillow.

    Learn how to do it

    Sell it yourself

    Take full control of how buyers see your home on Zillow by listing For Sale by Owner (FSBO).

    List your home

    What's special

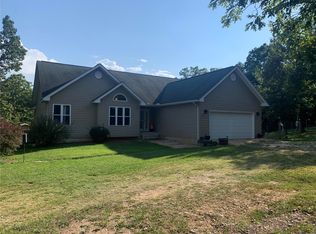
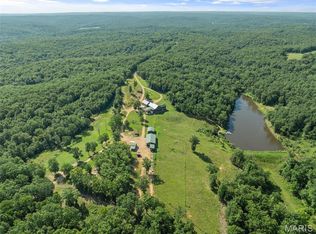
    Discover the perfect blend of privacy & modern living in this 3BR, 3BA retreat. 65 sprawling acres, this property offers a nature lovers delight. Built in 2002, the home features vaulted ceilings, a newly updated interior & remodeled basement complete with a 4th bonus room. The home includes a 2-car attached garage & a spacious detached 28x36 outbuilding. The insulated shop features new walls, ceiling, lighting, & electric garage door openers. Enhancing the outdoor experience, the property boasts partial fencing, a garden spigot, and sliding doors from the primary BR & breakfast nook to the deck. An electric setup under the deck awaits your future patio area.With updated features throughout—including modern fixtures, a new roof & new dual heating system both installed in 2022—this home offers both comfort & functionality. Whether you seek a year-round residence or a tranquil second home, this property is an unparalleled choice for living in harmony with nature.

    Zillow last checked:

    Listing updated:

    Listed by:

    Kelly N Brown 573-768-6416,

    Ritter Real Estate

    Bought with:

    Anne McDonald, 1999138813

    Coldwell Banker Realty - Gundaker

    Source: MARIS,MLS#: 24049007MLS LogoOriginating MLS: Southeast Missouri REALTORS

    Facts & features

    Interior

    Bedrooms & bathrooms
    • Bedrooms: 3
    • Bathrooms: 3
    • Full bathrooms: 3
    • Main level bathrooms: 2
    • Main level bedrooms: 3
    Primary bedroom
    • Features: Floor Covering: Carpeting
    • Level: Main
    • Area: 220
    • Dimensions: 20x11
    Bedroom
    • Features: Floor Covering: Carpeting
    • Level: Main
    • Area: 110
    • Dimensions: 11x10
    Bedroom
    • Features: Floor Covering: Vinyl
    • Level: Main
    • Area: 120
    • Dimensions: 12x10
    Primary bathroom
    • Features: Floor Covering: Carpeting
    • Level: Main
    • Area: 99
    • Dimensions: 11x9
    Bathroom
    • Features: Floor Covering: Vinyl
    • Level: Main
    • Area: 40
    • Dimensions: 10x4
    Bathroom
    • Features: Floor Covering: Vinyl
    • Level: Lower
    • Area: 36
    • Dimensions: 9x4
    Breakfast room
    • Features: Floor Covering: Wood
    • Level: Main
    • Area: 120
    • Dimensions: 12x10
    Family room
    • Features: Floor Covering: Carpeting
    • Level: Lower
    • Area: 860
    • Dimensions: 43x20
    Kitchen
    • Features: Floor Covering: Wood
    • Level: Main
    • Area: 210
    • Dimensions: 21x10
    Laundry
    • Features: Floor Covering: Vinyl
    • Level: Main
    • Area: 45
    • Dimensions: 9x5
    Living room
    • Features: Floor Covering: Wood
    • Level: Main
    • Area: 255
    • Dimensions: 15x17
    Office
    • Features: Floor Covering: Carpeting
    • Level: Lower
    • Area: 169
    • Dimensions: 13x13
    Heating
    • Dual Fuel/Off Peak, Forced Air, Propane
    Cooling
    • Ceiling Fan(s), Central Air, Electric
    Appliances
    • Included: Dishwasher, Microwave, Electric Range, Electric Oven, Refrigerator, Electric Water Heater
    • Laundry: Main Level
    Features
    • Workshop/Hobby Area, Dining/Living Room Combo, Separate Dining, Vaulted Ceiling(s), Walk-In Closet(s), Breakfast Room, Tub
    • Flooring: Carpet, Hardwood
    • Basement: Partially Finished,Storage Space,Walk-Out Access,Full
    • Number of fireplaces: 1
    • Fireplace features: Recreation Room, Free Standing, Living Room
    Interior area
    • Total structure area: 2,782
    • Total interior livable area: 2,782 sqft
    • Finished area above ground: 1,647
    • Finished area below ground: 1,096

    Property

    Parking
    • Total spaces: 3
    • Parking features: Attached, Covered, Detached, Garage, Garage Door Opener, Off Street, Oversized, Storage, Workshop in Garage
    • Attached garage spaces: 2
    • Carport spaces: 1
    • Covered spaces: 3
    Features
    • Levels: One
    • Patio & porch: Deck, Covered
    Lot
    • Size: 65 Acres
    • Dimensions: 65 acres +/-
    • Features: Wooded
    Details
    • Parcel number: 198.027000008.000
    • Special conditions: Standard

    Construction

    Type & style
    • Home type: SingleFamily
    • Architectural style: Traditional,Ranch
    • Property subtype: Single Family Residence
    Materials
    • Vinyl Siding
    Condition
    • Year built: 2002

    Utilities & green energy

    • Sewer: Lagoon
    • Water: Well

    Community & HOA

    Community
    • Security: Smoke Detector(s)
    • Subdivision: None
    Location
    • Region: Salem

    Financial & listing details

    • Tax assessed value: $173,500
    • Annual tax amount: $1,084
    • Date on market: 8/2/2024
    • Cumulative days on market: 8 days
    • Listing terms: Cash,Conventional,FHA,Other,VA Loan
    • Ownership: Private
    • Road surface type: Gravel

    Price history

    DateEventPrice
    10/28/2024Sold--
    Source: MARIS #24049007 Report a problem
    8/10/2024Pending sale$498,000$179/sqft
    Source: MARIS #24049007 Report a problem
    8/2/2024Listed for sale$498,000+2.7%$179/sqft
    Source: MARIS #24049007 Report a problem
    3/28/2024Listing removed--
    Source: MARIS #24003739 Report a problem
    1/23/2024Listed for sale$485,000+115.6%$174/sqft
    Source: MARIS #24003739 Report a problem
    12/16/2015Listing removed$225,000$81/sqft
    Source: CENTURY 21 Friends #15032568 Report a problem
    12/15/2015Pending sale$225,000$81/sqft
    Source: CENTURY 21 Friends #15032568 Report a problem
    12/14/2015Sold--
    Source: MARIS #15032568 Report a problem
    12/10/2015Listed for sale$225,000$81/sqft
    Source: Friends #15032568 Report a problem

    Public tax history

    YearProperty taxesTax assessment
    2025-- $31,700
    2024$1,444 +33.2%$31,700 +33.1%
    2023$1,084 +0.5%$23,810
    2022$1,079 +0%$23,810
    2021$1,078 $23,810 +6.1%
    2020-- $22,450
    2019-- $22,450 +1.5%
    2018-- $22,110
    2017-- $22,110
    2016-- $22,110
    2015-- $22,110 +0.1%
    2014-- $22,090
    2013-- $22,090
    2011-- $22,090
    Find assessor info on the county website

    Neighborhood: 65560

    Nearby schools

    GreatSchools rating
    Schools provided by the listing agent
    • Elementary: Viburnum Elem.
    • Middle: Viburnum High
    • High: Viburnum High

    Source: MARIS. This data may not be complete. We recommend contacting the local school district to confirm school assignments for this home.

    Sell for more on Zillow
    Get a Zillow Showcase℠ listing at no additional cost and you could sell for .
    $554,600
    2% more
    +$11,092
    With Zillow Showcase(estimated)
    $565,692