Skip main navigation
Closed
  • Listed by: Century 21 South Central Realty • Wanda L Parks • 573-247-0499
    Bought with: EXIT All American Realty
    $624,100

    23127 N Highway 19 Hwy, Salem, MO 65560

    4beds
    2,734sqft
    Single Family Residence
    Built in 2002
    65 Acres Lot
    $624,100 Zestimate®
    $228/sqft
    $2,131 Estimated rent

    Home value

    $624,100

    $568,000 - $687,000

    $2,131/mo

    Zestimate® history
    Loading
    Loading...

    Owner options

    List your home for rent

    $2,131/mo

    Rent Zestimate®

    Find your next renter with Zillow Rental Manager. Plus, with online applications, you can quickly screen prospective tenants – for free.

    Learn more

    $2,131/mo

    Rent Zestimate®

    Refinance and save

    $2,956/mo

    Est. payment

    Refinancing to a lower rate could help reduce your monthly payments and save thousands over the life of the loan.

    See today's rates

    $2,956/mo

    Est. payment

    Explore your selling options

    Work with a Zillow partner agent

    Leverage their expertise and Zillow's premium Showcase listings to get your home seen by more buyers.

    Get started

    List with your own agent

    Get your home in front of millions of buyers by listing it on Zillow.

    Learn how to do it

    Sell it yourself

    Take full control of how buyers see your home on Zillow by listing For Sale by Owner (FSBO).

    List your home

    What's special

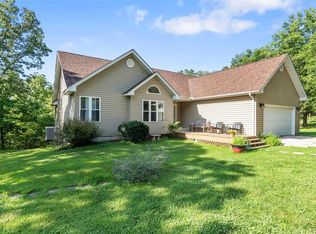
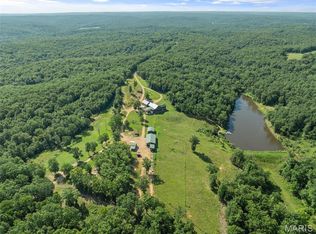
    House is secluded and private but land has frontage on Highway 19..Quality built ranch sitting on 65 wooded acres....Vaulted entry and great room, beautiful hardwood floors, dining room and breakfast room, with door to deck..main floor laundry just off garage and kitchen...Master suite that walks out to deck, with jetted tub in master bathroom...complete living in finished basement with doors and windows...bedroom, full bath, kitchen and living areas... 36 x 28 unattached garage/workshop...Great area for hunting.. Wifi is good in area..phone has a microcell..Simplisafe alarm system, fire detector goes to Steelville Fire Department and if doors or windows broken it call the Highway Patrol.................17 miles to Salem...20 miles to Steelville....3 miles to Indian Trail State Park (13000+acres for hunting, etc)...30 miles to Interstate 44

    This property is not currently displayed as for sale or rent on Zillow. This may be different from what's on other websites or public sources.

    Zillow last checked:

    Listing updated:

    Listed by:

    Wanda L Parks 573-247-0499,

    Century 21 South Central Realty

    Bought with:

    LaGail L Teel, 2013031533

    EXIT All American Realty

    Source: MARIS,MLS#: 21068336MLS LogoOriginating MLS: South Central Board of REALTORS

    Facts & features

    Interior

    Bedrooms & bathrooms
    • Bedrooms: 4
    • Bathrooms: 3
    • Full bathrooms: 3
    • Main level bathrooms: 2
    • Main level bedrooms: 3
    Bedroom
    • Level: Main
    • Area: 100
    • Dimensions: 10x10
    Bedroom
    • Features: Floor Covering: Carpeting
    • Level: Main
    • Area: 90
    • Dimensions: 10x9
    Bedroom
    • Features: Floor Covering: Carpeting
    • Level: Main
    • Area: 252
    • Dimensions: 12x21
    Bedroom
    • Features: Floor Covering: Vinyl
    • Level: Lower
    • Area: 120
    • Dimensions: 10x12
    Bathroom
    • Features: Floor Covering: Vinyl
    • Level: Main
    • Area: 45
    • Dimensions: 9x5
    Bathroom
    • Features: Floor Covering: Vinyl
    • Level: Main
    • Area: 90
    • Dimensions: 10x9
    Bathroom
    • Features: Floor Covering: Vinyl
    • Level: Lower
    • Area: 90
    • Dimensions: 10x9
    Breakfast room
    • Features: Floor Covering: Wood
    • Level: Main
    • Area: 90
    • Dimensions: 10x9
    Dining room
    • Features: Floor Covering: Wood
    • Level: Main
    • Area: 120
    • Dimensions: 12x10
    Family room
    • Level: Lower
    • Area: 286
    • Dimensions: 26x11
    Kitchen
    • Features: Floor Covering: Wood
    • Level: Main
    • Area: 132
    • Dimensions: 12x11
    Kitchen
    • Level: Lower
    • Area: 100
    • Dimensions: 10x10
    Laundry
    • Features: Floor Covering: Vinyl
    • Level: Main
    • Area: 63
    • Dimensions: 9x7
    Living room
    • Features: Floor Covering: Wood
    • Level: Main
    • Area: 288
    • Dimensions: 16x18
    Recreation room
    • Level: Lower
    • Area: 208
    • Dimensions: 16x13
    Storage
    • Level: Lower
    • Area: 170
    • Dimensions: 17x10
    Heating
    • Propane, Forced Air, Heat Pump
    Cooling
    • Central Air, Electric, Heat Pump
    Appliances
    • Included: Electric Water Heater, Dishwasher, Range, Refrigerator, Water Softener, Water Softener Rented
    • Laundry: Main Level
    Features
    • Vaulted Ceiling(s), Dining/Living Room Combo, Kitchen/Dining Room Combo, Breakfast Room
    • Windows: Insulated Windows, Tilt-In Windows
    • Basement: Full,Partially Finished,Concrete,Sleeping Area,Walk-Out Access
    • Has fireplace: No
    • Fireplace features: Free Standing, None, Basement, Living Room
    Interior area
    • Total structure area: 2,734
    • Total interior livable area: 2,734 sqft
    • Finished area above ground: 1,647
    • Finished area below ground: 1,647

    Property

    Parking
    • Total spaces: 2
    • Parking features: RV Access/Parking, Additional Parking, Attached, Garage, Garage Door Opener, Off Street, Storage, Workshop in Garage
    • Attached garage spaces: 2
    Features
    • Levels: One
    • Patio & porch: Deck, Patio, Screened
    Lot
    • Size: 65 Acres
    • Dimensions: 65 acres
    • Features: Adjoins Wooded Area, Wooded
    Details
    • Additional structures: Metal Building, Second Garage, Storage
    • Parcel number: 198.027000008.000
    • Special conditions: Standard

    Construction

    Type & style
    • Home type: SingleFamily
    • Architectural style: Traditional,Ranch
    • Property subtype: Single Family Residence
    Materials
    • Vinyl Siding
    Condition
    • Year built: 2002

    Utilities & green energy

    • Sewer: Lagoon
    • Water: Well

    Community & HOA

    HOA
    • Services included: Other
    Location
    • Region: Salem

    Financial & listing details

    • Price per square foot: $228/sqft
    • Annual tax amount: $1,024
    • Date on market: 10/5/2021
    • Cumulative days on market: 59 days
    • Listing terms: Cash,Conventional,FHA,VA Loan
    • Ownership: Private
    • Road surface type: Gravel

    Price history

    DateEventPrice
    12/3/2021Listed for sale$429,000$157/sqft
    Source: MARIS #21068336 Report a problem
    12/1/2021Sold--
    Source: MARIS #21068336 Report a problem
    11/9/2021Contingent$429,000$157/sqft
    Source: MARIS #21068336 Report a problem
    10/5/2021Listed for sale$429,000$157/sqft
    Source: MARIS #21068336 Report a problem

    Public tax history

    Tax history is unavailable.

    Neighborhood: 65560

    Nearby schools

    GreatSchools rating
    Schools provided by the listing agent
    • Elementary: Viburnum Elem.
    • Middle: Viburnum High
    • High: Viburnum High

    Source: MARIS. This data may not be complete. We recommend contacting the local school district to confirm school assignments for this home.

    Get pre-qualified for a loan
    At Zillow Home Loans, we can pre-qualify you in as little as 5 minutes with no impact to your credit score.

    An equal housing lender. NMLS #10287.

    Sell for more on Zillow
    Get a Zillow Showcase℠ listing at no additional cost and you could sell for .
    $624,100
    2% more
    +$12,482
    With Zillow Showcase(estimated)
    $636,582