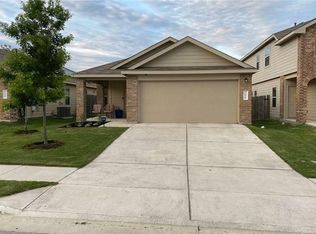
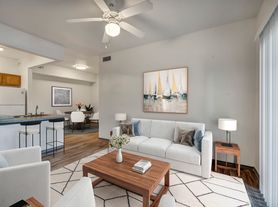
Adorable detached garden home in a secure, gated community in East Austin! This home offers tons of space with over 2000 SF of indoor living including 2 living areas, 3 bedrooms and 2.5 baths. Fabulous layout with the primary BR and BA on the main floor. Bright and spacious open floor plan perfect for family living or entertaining. The gourmet kitchen features granite countertops, a breakfast island, stainless appliances, and an oversized walk-in pantry. Spacious master with double vanity, separate shower and walk-in closet. Upstairs has secondary living, two bedrooms and a full bath. Other upgrades include engineered hardwood floors, a large yard with wood deck and 2 car garage with tesla charger. The Eastwood at Riverside is a beautiful gated community with pocket parks and walking paths all within close proximity to popular Austin spots, DT, Lady Bird Lake, and more. Less than 10 minutes to Austin airport. Don't miss the opportunity to be a part of this vibrant East Austin community.
House for rent
Singlefamily
Available now
Cats, dogs OK
Air conditioner, central air
In unit laundry
4 Garage spaces parking
What's special
Detached garden homeEngineered hardwood floorsStainless appliancesGranite countertopsWalk-in closetGourmet kitchenDouble vanity
- 7 days |
- -- |
- -- |
Zillow last checked:
Listing updated:
Travel times

Let’s turn your rent into credit progress
Build credit history with every on-time payment and get credit for the payment you’re already making.
Facts & features
Interior
Bedrooms & bathrooms
- Bedrooms: 3
- Bathrooms: 3
- Full bathrooms: 2
- 1/2 bathrooms: 1
Cooling
- Air Conditioner, Central Air
Appliances
- Included: Built-In Electric Range, Dishwasher, Dryer, Garbage Disposal, Microwave Oven, Washer
- Laundry: In Unit, Laundry Room, Lower Level
Features
- Bar, Breakfast Bar, Multiple Living Areas, Open Floorplan, Pantry, Pantry, Primary Bedroom on Main, Quartz Counters, Recessed Lighting, Walk In Closet, Walk-In Closet(s)
- Flooring: Carpet, Tile, Wood
Interior area
- Total interior livable area: 2,035 sqft
Property
Parking
- Total spaces: 4
- Parking features: Garage
- Has garage: Yes
- Details: Contact manager
Features
- Stories: 2
- Exterior features: Lighting, Multiple Living Areas, Primary Bedroom On Main, Private Yard, Quartz Counters
- Pool features: Contact manager
Lot
- Features: Back Yard, Level
Details
- Additional structures: Garage(s)
- Parcel number: 845239
Construction
Type & style
- Home type: SingleFamily
- Property subtype: SingleFamily
Condition
- Year built: 2015
Community & HOA
Community
- Features: Park
Location
- Region: Austin
Financial & listing details
- Lease term: Negotiable
Nearby apartments for rent
Price history
| Date | Event | Price |
|---|---|---|
| 10/8/2026 | Listed for rent | $2,800$1/sqft |
Source: Unlock MLS #2856703 Report a problem | ||
| 9/21/2026 | Listing removed | $2,800$1/sqft |
Source: Unlock MLS #2856703 Report a problem | ||
| 8/15/2026 | Listed for rent | $2,800-1.8%$1/sqft |
Source: Unlock MLS #2856703 Report a problem | ||
| 8/23/2024 | Listing removed | -- |
Source:  Unlock MLS #5244975 Report a problem Unlock MLS #5244975 Report a problem | ||
| 8/5/2024 | Price change | $510,000-1.9%$251/sqft |
Source: Unlock MLS #5244975 Report a problem | ||
| 7/22/2024 | Listed for rent | $2,850$1/sqft |
Source: Unlock MLS #9657786 Report a problem | ||
| 5/24/2024 | Listed for sale | $520,000+36.8%$256/sqft |
Source: Unlock MLS #5244975 Report a problem | ||
| 12/20/2018 | Sold | -- |
Source: Agent Provided Report a problem | ||
| 12/5/2018 | Pending sale | $379,997$187/sqft |
Source: Keller Williams Realty Southwest Market Center #4769112 Report a problem | ||
| 11/30/2018 | Listed for sale | $379,997$187/sqft |
Source: Keller Williams Realty #4769112 Report a problem | ||