** Move-In Special: $500 Credit at Move-In
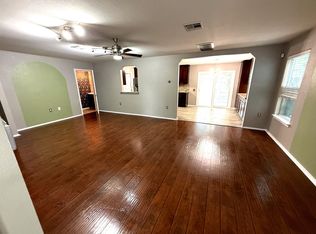
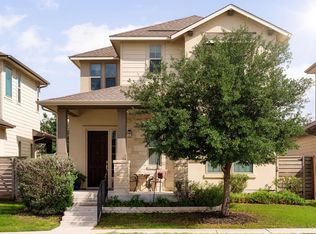
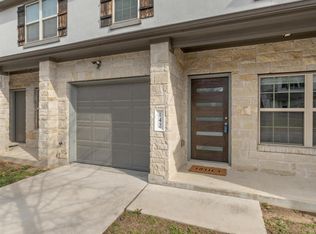
** Synonymous with elegance and comfort, 8013 Philbrook Drive in Bluff Springs, TX, is a rental property that invites you to experience the best of modern living. This charming 3-bedroom, 2-full-bath home spans a generous 1495 square feet, offering ample space for relaxation and entertainment. As you step inside, you are greeted by the warm glow of exquisite hardwood floors that flow seamlessly throughout the living areas. The kitchen and bathrooms boast stunning marble finishes, adding a touch of luxury to your everyday routine. Imagine hosting dinner parties in a space where style meets functionality, creating memories that will last a lifetime. The open floor plan ensures a natural flow of light, enhancing the vibrant atmosphere of this delightful home. Nestled in the serene community of Bluff Springs, you'll enjoy the perfect balance of tranquility and convenience. Whether you're unwinding in one of the spacious bedrooms or indulging in a spa-like experience in the beautifully appointed bathrooms, every corner of this home promises comfort. Experience a lifestyle that is both sophisticated and inviting, making 8013 Philbrook Drive the perfect place to call home.
House for rent
Singlefamily
Available now
Cats, dogs OK
Air conditioner, central air
In unit laundry
2 Open parking spaces parking
Central
What's special
Spacious bedroomsBeautifully appointed bathrooms
- 79 days |
- -- |
- -- |
Zillow last checked:
Listing updated:
Travel times

Let’s turn your rent into credit progress
Build credit history with every on-time payment and get credit for the payment you’re already making.
Facts & features
Interior
Bedrooms & bathrooms
- Bedrooms: 3
- Bathrooms: 2
- Full bathrooms: 2
Heating
- Central
Cooling
- Air Conditioner, Central Air
Appliances
- Included: Dishwasher, Dryer, Energy Star Qualified Appliances, Garbage Disposal, Washer
- Laundry: In Unit, Laundry Room
Features
- Pantry, Pantry, Primary Bedroom on Main, Smart Thermostat, Walk-In Closet(s)
- Flooring: Carpet, Vinyl
Interior area
- Total interior livable area: 1,491 sqft
Property
Parking
- Total spaces: 2
- Parking features: Driveway, Open
- Has uncovered spaces: Yes
- Details: Contact manager
Features
- Stories: 1
- Exterior features: Playground, Primary Bedroom On Main, Private Yard
- Pool features: Contact manager
- View description: Contact manager
Lot
- Features: Back Yard, Front Yard
Details
- Parcel number: 937812
Construction
Type & style
- Home type: SingleFamily
- Property subtype: SingleFamily
Materials
- Roof: Shake Shingle
Condition
- Year built: 2022
Community & HOA
Community
- Features: Park, Playground
Location
- Region: Austin
Financial & listing details
- Lease term: 12 Months
Nearby apartments for rent

Price history
| Date | Event | Price |
|---|---|---|
| 10/1/2026 | Price change | $2,500-7.2%$2/sqft |
Source: Unlock MLS #3564896 Report a problem | ||
| 8/17/2026 | Listed for rent | $2,695$2/sqft |
Source: Unlock MLS #3564896 Report a problem | ||
| 1/27/2023 | Listing removed | -- |
Source:  Unlock MLS #8627495 Report a problem | ||
| 10/31/2022 | Pending sale | $387,946$260/sqft |
Source: Unlock MLS #8627495 Report a problem | ||
| 10/28/2022 | Price change | $387,946-4.8%$260/sqft |
Source: Unlock MLS #8627495 Report a problem | ||
| 10/7/2022 | Pending sale | $407,636$273/sqft |
Source: Unlock MLS #8627495 Report a problem | ||
| 10/3/2022 | Price change | $407,636-1.2%$273/sqft |
Source: Unlock MLS #8627495 Report a problem | ||
| 9/30/2022 | Pending sale | $412,636$277/sqft |
Source: Unlock MLS #8627495 Report a problem | ||
| 9/26/2022 | Listed for sale | $412,636$277/sqft |
Source: Unlock MLS #8627495 Report a problem | ||