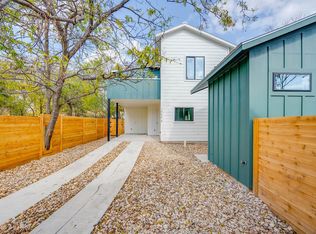
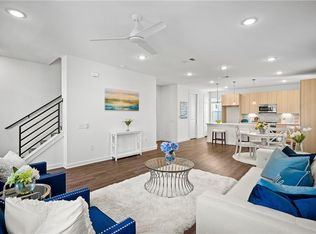
Live in one of Austin's fastest-growing neighborhoods the East Riverside Corridor perfectly located for students, professionals and active families! This bright, open-concept home offers a functional, roommate-friendly layout with abundant natural light. The kitchen features granite countertops, ample cabinetry, and opens into a spacious living area perfect for relaxing or entertaining. Enjoy a covered patio and low-maintenance turf backyard (patio furniture can be included). Layout highlights: Downstairs bedroom + full bath (great for privacy or guests) Large upstairs primary suite with en-suite bath Third bedroom + full bath Bonus flex space ideal for study area, media room, or home office Prime location & transit access: Direct access to CapMetro bus routes 20, 300, and 7 with easy connections to UT Austin campus Minutes to downtown, East Austin, and Austin-Bergstrom International Airport Close to Oracle, Tesla, and major employers Outdoor & lifestyle perks: Lady Bird Lake hike & bike trail Guerrero Park, Riverside Golf Course, and Secret Beach Near the upcoming 109-acre River Park development with a new music venue This home offers the perfect mix of convenience, space, and Austin lifestyle ideal for roommates, students, or anyone wanting quick access to the city
House for rent
Singlefamily
Available Sun Nov 1 2026
No pets
Air conditioner, central air
2 Attached garage spaces parking
What's special
Low-maintenance turf backyardAbundant natural lightCovered patioKitchen features granite countertopsAmple cabinetryBright open-concept homeFunctional roommate-friendly layout
- 92 days |
- -- |
- -- |
Zillow last checked:
Listing updated:
Travel times

Let’s turn your rent into credit progress
Build credit history with every on-time payment and get credit for the payment you’re already making.
Facts & features
Interior
Bedrooms & bathrooms
- Bedrooms: 3
- Bathrooms: 3
- Full bathrooms: 3
Cooling
- Air Conditioner, Central Air
Appliances
- Included: Dishwasher, Free-Standing Gas Range, Refrigerator, Washer
Features
- Ceiling Fan(s), Ceiling Fan(s), High Ceilings, High Speed Internet, Interior Steps, Open Floorplan, Recessed Lighting
- Flooring: Carpet, Tile
Interior area
- Total interior livable area: 1,991 sqft
Property
Parking
- Total spaces: 2
- Parking features: Attached, Garage
- Has attached garage: Yes
- Details: Contact manager
Features
- Stories: 2
- Exterior features: Cluster Mailbox, Common Grounds, Interior Steps, Lighting, Sprinkler - Automatic
- Pool features: Contact manager
- Has view: Yes
- View description: City View, Skyline
Lot
- Features: City Lot, Near Golf Course
Details
- Additional structures: Garage(s)
- Parcel number: 859461
Construction
Type & style
- Home type: SingleFamily
- Property subtype: SingleFamily
Condition
- Year built: 2017
Community & HOA
Community
- Features: Golf, Park
HOA
- Amenities included: Dog Park
Location
- Region: Austin
Financial & listing details
- Lease term: 12 Months
Nearby apartments for rent
Price history
| Date | Event | Price |
|---|---|---|
| 9/2/2026 | Price change | $2,750-1.8%$1/sqft |
Source: Unlock MLS #8584667 Report a problem | ||
| 8/16/2026 | Price change | $2,800-1.8%$1/sqft |
Source: Unlock MLS #8584667 Report a problem | ||
| 7/8/2026 | Listed for rent | $2,850+5.6%$1/sqft |
Source: Unlock MLS #8584667 Report a problem | ||
| 9/20/2025 | Listing removed | $2,700$1/sqft |
Source: Unlock MLS #3781662 Report a problem | ||
| 9/3/2025 | Listed for rent | $2,700$1/sqft |
Source: Unlock MLS #3781662 Report a problem | ||