Skip main navigation
Off market
Street View
  • $448,100

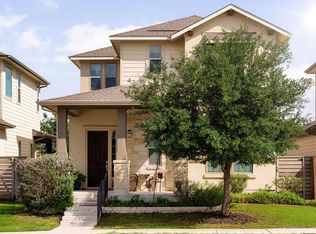
    1513 Lawrence St, Austin, TX 78741

    3beds
    1,961sqft
    SingleFamily
    Built in 2017
    4,151 Square Feet Lot
    $448,100 Zestimate®
    $229/sqft
    $2,767 Estimated rent

    Home value

    $448,100

    $426,000 - $471,000

    $2,767/mo

    Zestimate® history
    Loading
    Loading...

    Owner options

    List your home for rent

    $2,767/mo

    Rent Zestimate®

    Find your next renter with Zillow Rental Manager. Plus, with online applications, you can quickly screen prospective tenants – for free.

    Learn more

    $2,767/mo

    Rent Zestimate®

    Refinance and save

    $2,996/mo

    Est. payment

    Refinancing to a lower rate could help reduce your monthly payments and save thousands over the life of the loan.

    See today's rates

    $2,996/mo

    Est. payment

    Explore your selling options

    Work with a Zillow partner agent

    Leverage their expertise and Zillow's premium Showcase listings to get your home seen by more buyers.

    Get started

    List with your own agent

    Get your home in front of millions of buyers by listing it on Zillow.

    Learn how to do it

    Sell it yourself

    Take full control of how buyers see your home on Zillow by listing For Sale by Owner (FSBO).

    List your home

    What's special

    A contemporary retreat for the active urban family, the spacious two-story Elmhurst is a three bedroom, two-and-a-half bath home well-located on a desirable premium site. Thoughtfully designed as an open concept with plenty of space to live and entertain, the Elmhurst features a large modern kitchen with prep island, expansive dining area, huge central family room, hushed upstairs media room and a breezy covered patio. Built with extra style and square footage, the home also includes airy 9' and 10' ceilings, attractive 8' Riverside interior doors on the first floor, great natural light through tall windows, a handy utility room with 36" upper cabinets, and an attached two-car garage. Luxuriously appointed and open to the dining room, the kitchen features beautiful 36" upper cabinets with Shaker-style doors, upscale Silestone countertops, sophisticated pendant and under-cabinet lighting, a designer tiled backsplash and stainless Whirlpool appliances. Secluded on the first floor, the owner's suite features a large, bright bedroom, huge walk-in closet, and a luxury bath with dual vanities, relaxing garden tub and a separate tiled shower with glass enclosure. Additional elements include a tiled shower at the second bath in lieu of a tub, Brantford chrome fixtures at all baths, and a lovely 8' six-panel Mahogany door at the entry.

    This property is off market, which means it's not currently listed for sale or rent on Zillow. This may be different from what's available on other websites or public sources.

    Facts & features

    Interior

    Bedrooms & bathrooms
    • Bedrooms: 3
    • Bathrooms: 3
    • Full bathrooms: 2
    • 1/2 bathrooms: 1
    Heating
    • Other
    Interior area
    • Total interior livable area: 1,961 sqft

    Property

    Parking
    • Total spaces: 2
    • Parking features: Garage - Attached
    Lot
    • Size: 4,151 sqft
    Details
    • Parcel number: 859460

    Construction

    Type & style
    • Home type: SingleFamily
    Materials
    • Foundation: Slab
    • Roof: Composition
    Condition
    • Year built: 2017

    Community & neighborhood

    Location
    • Region: Austin

    HOA & financial

    HOA
    • Has HOA: Yes
    • HOA fee: $50 monthly

    Price history

    Price history is unavailable.

    Public tax history

    YearProperty taxesTax assessment
    2025$3,006 -29.9%$497,163 -4.8%
    2024$4,287 +0.3%$522,333 +0.6%
    2023$4,276 -30.3%$519,090 +10%
    2022$6,134 $471,900 +10%
    2021-- $429,000 +10%
    2020$6,274 +0.7%$390,000
    2019$6,232 +937.9%$390,000 +107.9%
    2018$600 $187,632 +838.2%
    2016-- $20,000

    Find assessor info on the county website

    Neighborhood: Montopolis

    Nearby schools

    GreatSchools rating
    Schools provided by the listing agent
    • Elementary: Smith Elementary
    • Middle: John P. Ojeda Middle School
    • High: Del Valle High School
    • District: Del Valle Independent School District

    Source: The MLS. This data may not be complete. We recommend contacting the local school district to confirm school assignments for this home.

    Get a cash offer in 3 minutes
    Find out how much your home could sell for in as little as 3 minutes with a no-obligation cash offer.
    Estimated market value
    $448,100
    Get a cash offer in 3 minutes
    Find out how much your home could sell for in as little as 3 minutes with a no-obligation cash offer.
    Estimated market value
    $448,100