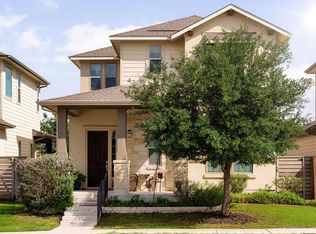
Elegantly designed as a spacious and attractive two-story plan, the McKinley is a three bedroom, two-and-a-half bath open concept home well-located on a desirable premium site. Crafted for exceptional flexibility and livability, the McKinley features a huge central family room, expansive dining area, large open kitchen, quiet front study with bonus storage closet, and an attached two-car garage. Sporting abundant style and square footage, the home also includes airy 9' and 10' ceilings, decorative 8' Riverside interior doors on the first floor, great natural light through tall windows, a breezy covered porch, handy utility room with 36" upper cabinets, and an enormous covered patio ready for all-season fun. Perfect for the chef at home, the kitchen features a large prep island with bar seating, beautiful 36" upper cabinets trimmed with crown molding, elegant Crema Pearl granite countertops, upscale under-cabinet lighting, a designer tiled backsplash and modern Whirlpool appliances. The peaceful upstairs owner's suite features a large bedroom, enormous walk-in closet, and a luxurious bath with dual vanities, Trinity lighting, and an incredible oversized walk-in shower complete with floor-to-ceiling tile and rain showerhead. Additional elements include contemporary Airpro ceiling fans, a full sprinkler system around the home, and a beautiful 8' six-panel Mahogany door at the entry.
This property is not currently displayed as for sale or rent on Zillow. This may be different from what's on other websites or public sources.