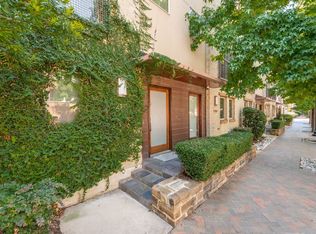
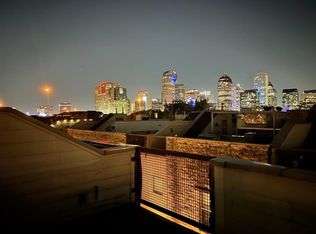
Situated in one of Dallas’ most coveted neighborhoods, this beautifully updated State Thomas townhome presents an exceptional blend of refined living, modern comfort, and effortless urban convenience. This one-owner corner residence is one of the largest floor plans in the community and offers three bedrooms, three and one-half baths. The light-filled open floorplan offers a generously proportioned layout designed for both everyday ease and sophisticated entertainment. The chef’s kitchen has been thoughtfully enhanced with freshly refinished cabinetry, travertine backsplash, granite countertops, and a wine refrigerator, creating a polished and inviting centerpiece for the home. The primary suite provides a serene retreat, complete with dual vanities, a separate steam shower, and a soaking tub for a spa-inspired experience. A versatile first-floor study with custom built-ins adds both function and elegance, while the two-car garage and expansive rooftop deck elevate the home with convenience and sweeping views of the Dallas skyline. A rare offering in the vibrant, walkable State Thomas neighborhood, this distinguished residence is just moments from acclaimed dining, boutique shopping, Griggs Park, Katy Trail, Arts District and the many amenities of Uptown Dallas. CHECKOUT THE VIRTUAL TOUR!
Sold
Price Unknown
2313 Clark St, Dallas, TX 75204
3beds
2,353sqft
Townhouse
Built in 2004
958 Square Feet Lot
$879,900 Zestimate®
$--/sqft
$5,033 Estimated rent
Home value
$879,900
$818,000 - $950,000
$5,033/mo
Zestimate® history
Owner options
List your home for rent
$5,033/mo
Rent Zestimate®
Find your next renter with Zillow Rental Manager. Plus, with online applications, you can quickly screen prospective tenants – for free.
$5,033/mo
Rent Zestimate®
Refinance and save
$737/mo
Est. payment
Refinancing to a lower rate could help reduce your monthly payments and save thousands over the life of the loan.
$737/mo
Est. payment
Explore your selling options
Work with a Zillow partner agent
Leverage their expertise and Zillow's premium Showcase listings to get your home seen by more buyers.
Get startedList with your own agent
Get your home in front of millions of buyers by listing it on Zillow.
Learn how to do itSell it yourself
Take full control of how buyers see your home on Zillow by listing For Sale by Owner (FSBO).
List your homeWhat's special
Two-car garageOne-owner corner residenceLight-filled open floorplanGenerously proportioned layoutExpansive rooftop deckGranite countertopsWine refrigerator
Zillow last checked:
Listing updated:
Listed by:
Dennis Hammett 0627717 214-210-1500,
Ebby Halliday, REALTORS 214-210-1500
Bought with:
Nora Kutob, 0637174
Briggs Freeman Sotheby's Int'l
Source: NTREIS,MLS#: 21331790
Facts & features
Interior
Bedrooms & bathrooms
- Bedrooms: 3
- Bathrooms: 4
- Full bathrooms: 3
- 1/2 bathrooms: 1
Primary bedroom
- Features: Closet Cabinetry, Ceiling Fan(s), Walk-In Closet(s)
- Level: Third
- Dimensions: 17 x 15
Bedroom
- Features: Built-in Features, Closet Cabinetry, En Suite Bathroom
- Level: First
- Dimensions: 14 x 13
Bedroom
- Features: En Suite Bathroom
- Level: Third
- Dimensions: 11 x 10
Primary bathroom
- Features: Built-in Features, Closet Cabinetry, Dual Sinks, En Suite Bathroom, Garden Tub/Roman Tub, Linen Closet, Solid Surface Counters, Separate Shower, Steam Shower
- Level: Third
- Dimensions: 12 x 12
Dining room
- Level: Second
- Dimensions: 19 x 10
Other
- Features: En Suite Bathroom, Separate Shower
- Level: First
- Dimensions: 6 x 6
Other
- Features: Built-in Features, En Suite Bathroom, Solid Surface Counters, Separate Shower
- Level: Third
- Dimensions: 6 x 3
Half bath
- Level: Second
- Dimensions: 7 x 3
Kitchen
- Features: Breakfast Bar, Built-in Features, Eat-in Kitchen, Granite Counters, Kitchen Island, Pantry, Walk-In Pantry
- Level: Second
- Dimensions: 18 x 11
Living room
- Features: Ceiling Fan(s)
- Level: Second
- Dimensions: 19 x 19
Utility room
- Features: Built-in Features
- Level: Third
- Dimensions: 6 x 3
Heating
- Central, Natural Gas, Zoned
Cooling
- Central Air, Ceiling Fan(s), Zoned
Appliances
- Included: Dishwasher, Electric Oven, Gas Cooktop, Disposal, Gas Water Heater, Microwave, Refrigerator
- Laundry: Washer Hookup, Electric Dryer Hookup
Features
- Decorative/Designer Lighting Fixtures, Eat-in Kitchen, Granite Counters, High Speed Internet, Kitchen Island, Open Floorplan, Cable TV, Walk-In Closet(s)
- Flooring: Carpet, Concrete, Ceramic Tile, Hardwood
- Windows: Window Coverings
- Has basement: No
- Has fireplace: No
Interior area
- Total interior livable area: 2,353 sqft
Property
Parking
- Total spaces: 2
- Parking features: Garage, Garage Door Opener, Garage Faces Rear
- Attached garage spaces: 2
Features
- Levels: Three Or More
- Patio & porch: Awning(s), Rooftop, Covered
- Exterior features: Awning(s)
- Pool features: None
Lot
- Size: 958 Square Feet
- Features: Corner Lot, Landscaped, Sprinkler System
Details
- Parcel number: 000586000J13F0000
Construction
Type & style
- Home type: Townhouse
- Architectural style: Contemporary/Modern
- Property subtype: Townhouse
- Attached to another structure: Yes
Materials
- Rock, Stone, Stucco
- Foundation: Slab
- Roof: Built-Up
Condition
- Resale
- Year built: 2004
Utilities & green energy
- Sewer: Public Sewer
- Water: Public
- Utilities for property: Sewer Available, Water Available, Cable Available
Community & HOA
Community
- Features: Sidewalks
- Security: Security System
- Subdivision: Sundance Row At State Thomas 02
HOA
- Has HOA: Yes
- Services included: Association Management, Maintenance Grounds, Maintenance Structure
- HOA fee: $737 quarterly
- HOA name: Associa Principal Management Group
- HOA phone: 214-368-4030
Location
- Region: Dallas
Financial & listing details
- Tax assessed value: $673,000
- Annual tax amount: $14,986
- Date on market: 8/13/2026
- Cumulative days on market: 2 days
- Listing terms: Cash
- Exclusions: Washer & Dryer are negotiable. Level 1 Bedroom is currently setup as an office or study.
Price history
| Date | Event | Price |
|---|---|---|
| 9/16/2026 | Sold | -- |
Source: NTREIS #21331790 Report a problem | ||
| 8/22/2026 | Pending sale | $895,000$380/sqft |
Source: NTREIS #21331790 Report a problem | ||
| 8/17/2026 | Contingent | $895,000$380/sqft |
Source: NTREIS #21331790 Report a problem | ||
| 8/13/2026 | Listed for sale | $895,000$380/sqft |
Source: NTREIS #21331790 Report a problem | ||
Public tax history
| Year | Property taxes | Tax assessment |
|---|---|---|
| 2025 | $11,569 -1.2% | $673,000 +2.4% |
| 2024 | $11,709 +2% | $657,430 +4.4% |
| 2023 | $11,474 | $630,000 |
Find assessor info on the county website
Neighborhood: 75204
Nearby homes
- $--3 bd4 ba2.3k sqft2311 Clark St, Dallas, TX 75204Sold

- $585,7002 bd3 ba1.5k sqft2315 Clark St, Dallas, TX 75204Off Market
- $790,2003 bd3 ba2.3k sqft2309 Clark St, Dallas, TX 75204Off Market

- $--3 bd4 ba2.1k sqft2947 Thomas Ave, Dallas, TX 75204Sold
- $583,8002 bd2 ba1.7k sqft2319 Clark St, Dallas, TX 75204Off Market
- $799,6002 bd2 ba2.1k sqft2945 Thomas Ave, Dallas, TX 75204Off Market
- $589,8002 bd2 ba1.4k sqft2944 State St, Dallas, TX 75204Off Market
- $769,6003 bd3 ba2.1k sqft2307 Clark St, Dallas, TX 75204Off Market
Nearby schools
GreatSchools rating
- 4/10Ben Milam Elementary SchoolGrades: PK-5Distance: 1.3 mi
- 6/10Alex W Spence Talented/Gifted AcademyGrades: 6-8Distance: 0.8 mi
- 3/10North Dallas High SchoolGrades: 9-12Distance: 0.8 mi
Schools provided by the listing agent
- Elementary: Milam
- Middle: Spence
- High: North Dallas
- District: Dallas ISD
Source: NTREIS. This data may not be complete. We recommend contacting the local school district to confirm school assignments for this home.
Get a cash offer in 3 minutes
Find out how much your home could sell for in as little as 3 minutes with a no-obligation cash offer.
Estimated market value
$879,900
Get a cash offer in 3 minutes
Find out how much your home could sell for in as little as 3 minutes with a no-obligation cash offer.
Estimated market value
$879,900
- Texas
- Dallas County
- Dallas
- 75204
- 2313 Clark St
