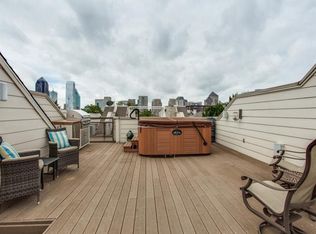
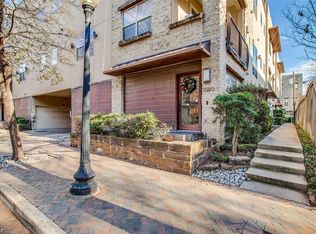
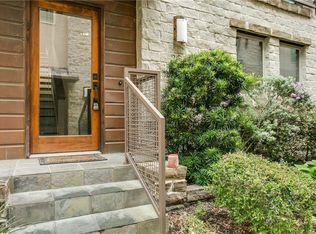
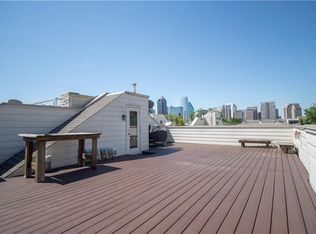
Stunning downtown Dallas views await from your expansive private rooftop deck in this beautifully updated end-unit townhome located in the highly sought-after State Thomas neighborhood. This is one of the largest floorplans in this complex, offering 3 bedrooms and 3.5 bathrooms, this home features a bright and spacious floor plan filled with natural light. The chef’s kitchen has been updated with stainless steel GE appliances, subway tile backsplash, granite countertops, and wine fridge - perfect for cooking and entertaining! The primary suite includes dual vanities, a separate shower and soaking tub, walk-in closet, and an additional cedar closet. A versatile study or kids’ room with custom built-ins is conveniently located next to the primary bedroom on the third floor. Additional bedroom or office located on the first floor. Two-car garage. Enjoy walkable access to award-winning restaurants, shops, and entertainment! Half block morning stroll to White Rhino Coffee, and one block to Parliament Bar, The Nodding Donkey, and Si Tapas Spanish restaurant. Luxury shopping just 1 mile away in the boutique shops at West Village! Griggs Park only steps away and Southern Methodist University just 3.2 miles from your doorstep. This is urban living at its finest—come experience the lifestyle and energy that Uptown and Downtown Dallas have to offer. All information deemed reliable but not guaranteed. Buyer and their agent to independently verify all information provided for this listing. Note: Property is currently occupied with an active lease in place through May 2026. Lease documents will be provided with an executed contract.
Sold
Price Unknown
2947 Thomas Ave, Dallas, TX 75204
3beds
2,166sqft
Townhouse
Built in 2004
1,437 Square Feet Lot
$744,500 Zestimate®
$--/sqft
$4,718 Estimated rent
Home value
$744,500
$677,000 - $812,000
$4,718/mo
Zestimate® history
Owner options
List your home for rent
$4,718/mo
Rent Zestimate®
Find your next renter with Zillow Rental Manager. Plus, with online applications, you can quickly screen prospective tenants – for free.
$4,718/mo
Rent Zestimate®
Refinance and save
$567/mo
Est. payment
Refinancing to a lower rate could help reduce your monthly payments and save thousands over the life of the loan.
$567/mo
Est. payment
Explore your selling options
Work with a Zillow partner agent
Leverage their expertise and Zillow's premium Showcase listings to get your home seen by more buyers.
Get startedList with your own agent
Get your home in front of millions of buyers by listing it on Zillow.
Learn how to do itSell it yourself
Take full control of how buyers see your home on Zillow by listing For Sale by Owner (FSBO).
List your homeWhat's special
End-unit townhomeStunning downtown dallas viewsExpansive private rooftop deckTwo-car garageGranite countertopsWine fridgeSubway tile backsplash
Zillow last checked:
Listing updated:
Listed by:
Uzziel Valdiviezo 0655298 (972)895-2708,
Only 1 Realty Group North Dallas 214-560-0422
Bought with:
Camila V Gomez
Allie Beth Allman & Assoc.
Source: NTREIS,MLS#: 21121293
Facts & features
Interior
Bedrooms & bathrooms
- Bedrooms: 3
- Bathrooms: 4
- Full bathrooms: 3
- 1/2 bathrooms: 1
Primary bedroom
- Features: Cedar Closet(s), En Suite Bathroom
- Level: Third
- Dimensions: 14 x 15
Bedroom
- Features: En Suite Bathroom
- Level: Third
- Dimensions: 12 x 10
Bedroom
- Features: En Suite Bathroom, Walk-In Closet(s)
- Level: First
- Dimensions: 14 x 12
Primary bathroom
- Features: Dual Sinks, En Suite Bathroom, Garden Tub/Roman Tub, Separate Shower
- Level: Third
- Dimensions: 14 x 8
Kitchen
- Features: Breakfast Bar, Kitchen Island
- Level: Second
- Dimensions: 8 x 18
Living room
- Level: Second
- Dimensions: 24 x 18
Heating
- Central
Cooling
- Central Air
Appliances
- Included: Dishwasher, Gas Cooktop
Features
- Built-in Features, Cedar Closet(s), High Speed Internet, Kitchen Island, Multiple Staircases, Open Floorplan, Walk-In Closet(s)
- Flooring: Carpet, Ceramic Tile, Hardwood
- Has basement: No
- Has fireplace: No
Interior area
- Total interior livable area: 2,166 sqft
Property
Parking
- Total spaces: 2
- Parking features: Garage, Garage Door Opener
- Attached garage spaces: 2
Features
- Levels: Three Or More
- Stories: 3
- Patio & porch: Rooftop
- Pool features: None
Lot
- Size: 1,437 Square Feet
Details
- Parcel number: 000586000J13G0000
Construction
Type & style
- Home type: Townhouse
- Property subtype: Townhouse
- Attached to another structure: Yes
Materials
- Brick
Condition
- Year built: 2004
Utilities & green energy
- Sewer: Public Sewer
- Water: Public
- Utilities for property: Sewer Available, Water Available
Community & HOA
Community
- Subdivision: Sundance Row At State Thomas 02
HOA
- Has HOA: Yes
- Services included: Maintenance Grounds
- HOA fee: $567 quarterly
- HOA name: Associa
- HOA phone: 214-368-4030
Location
- Region: Dallas
Financial & listing details
- Tax assessed value: $854,850
- Annual tax amount: $18,789
- Date on market: 12/2/2025
- Cumulative days on market: 87 days
- Listing terms: Cash,Conventional,FHA,VA Loan
Price history
| Date | Event | Price |
|---|---|---|
| 4/3/2026 | Sold | -- |
Source: NTREIS #21121293 Report a problem | ||
| 3/2/2026 | Pending sale | $759,900$351/sqft |
Source: NTREIS #21121293 Report a problem | ||
| 1/8/2026 | Price change | $759,900-2.6%$351/sqft |
Source: NTREIS #21121293 Report a problem | ||
| 12/2/2025 | Listed for sale | $780,000+4%$360/sqft |
Source: NTREIS #21121293 Report a problem | ||
| 9/12/2022 | Sold | -- |
Source: NTREIS #20131015 Report a problem | ||
| 8/17/2022 | Pending sale | $750,000$346/sqft |
Source: NTREIS #20131015 Report a problem | ||
| 8/9/2022 | Contingent | $750,000$346/sqft |
Source: NTREIS #20131015 Report a problem | ||
| 8/3/2022 | Listed for sale | $750,000+20%$346/sqft |
Source: NTREIS #20131015 Report a problem | ||
| 7/31/2017 | Listing removed | $625,000$289/sqft |
Source: Bradley DeYoung #13632589 Report a problem | ||
| 7/1/2017 | Pending sale | $625,000$289/sqft |
Source: Bradley DeYoung #13632589 Report a problem | ||
| 6/23/2017 | Listed for sale | $625,000+19%$289/sqft |
Source: Bradley DeYoung #13632589 Report a problem | ||
| 3/29/2009 | Listing removed | $525,000$242/sqft |
Source: Active Website #11164091 Report a problem | ||
| 3/13/2009 | Listed for sale | $525,000$242/sqft |
Source: Active Website #11164091 Report a problem | ||
Public tax history
| Year | Property taxes | Tax assessment |
|---|---|---|
| 2025 | $18,789 +19.6% | $854,850 +24.1% |
| 2024 | $15,704 +2.2% | $688,780 +4.8% |
| 2023 | $15,373 +11.4% | $657,010 |
| 2022 | $13,795 -2.4% | $657,010 +3.7% |
| 2021 | $14,134 -19.1% | $633,560 |
| 2020 | $17,473 +3.7% | $633,560 +4.5% |
| 2019 | $16,852 -3.9% | $606,480 |
| 2018 | $17,529 +41.4% | $606,480 +12% |
| 2017 | $12,397 +3.3% | $541,500 |
| 2016 | $11,998 +8.2% | $541,500 +13.6% |
| 2015 | $11,090 | $476,520 |
| 2014 | $11,090 | $476,520 |
| 2013 | -- | -- |
| 2012 | -- | -- |
| 2011 | -- | -- |
| 2010 | -- | -- |
| 2009 | -- | -- |
| 2008 | -- | -- |
| 2007 | -- | -- |
| 2005 | -- | -- |
Find assessor info on the county website
Neighborhood: 75204
Nearby homes
- $799,6002 bd2 ba2.1k sqft2945 Thomas Ave, Dallas, TX 75204Off Market
- $589,8002 bd2 ba1.4k sqft2944 State St, Dallas, TX 75204Off Market
- $814,2002 bd2 ba2.1k sqft2943 Thomas Ave, Dallas, TX 75204Off Market
- $673,0002 bd2 ba1.7k sqft2925 Thomas Ave, Dallas, TX 75204Off Market
- $--3 bd4 ba2.3k sqft2313 Clark St, Dallas, TX 75204Sold
- $559,2002 bd2 ba1.4k sqft2940 State St, Dallas, TX 75204Off Market
- $657,7002 bd3 ba1.7k sqft2927 Thomas Ave, Dallas, TX 75204Off Market
- $--3 bd4 ba2.3k sqft2311 Clark St, Dallas, TX 75204Sold
Nearby schools
GreatSchools rating
- 4/10Ben Milam Elementary SchoolGrades: PK-5Distance: 1.4 mi
- 6/10Alex W Spence Talented/Gifted AcademyGrades: 6-8Distance: 0.8 mi
- 3/10North Dallas High SchoolGrades: 9-12Distance: 0.8 mi
Schools provided by the listing agent
- Elementary: Milam
- Middle: Spence
- High: North Dallas
- District: Dallas ISD
Source: NTREIS. This data may not be complete. We recommend contacting the local school district to confirm school assignments for this home.
Get a cash offer in 3 minutes
Find out how much your home could sell for in as little as 3 minutes with a no-obligation cash offer.
Estimated market value
$744,500
Get a cash offer in 3 minutes
Find out how much your home could sell for in as little as 3 minutes with a no-obligation cash offer.
Estimated market value
$744,500
- Texas
- Dallas County
- Dallas
- 75204
- 2947 Thomas Ave
