Architectural Luxury with Urban Edge | 2313 E Hazzard St | 10 Year Tax Abatement Where industrial chic meets refined modern living—welcome to 2313 E Hazzard St, a masterfully crafted 3-bedroom, 3.5-bath luxury residence in one of Philadelphia’s most dynamic neighborhoods. This home is a rare fusion of authentic architectural character and high-design sensibility, offering an unmatched lifestyle for the discerning buyer. Radiant Heated Polished Concrete Floors The first floor stuns with museum-quality polished concrete flooring, warmed by an invisible radiant heat system that delivers toasty comfort underfoot all winter long. Not only does it feel incredible—it’s energy-efficient, low-maintenance, and visually striking. This isn't just a floor—it's a statement. Spa-Worthy Primary Suite with Double Shower The primary suite feels more like a boutique hotel retreat, complete with a double rainfall and hand-held shower system encased in frameless glass, designer tilework, and sleek modern vanities. It's a daily indulgence that turns your morning routine into a spa experience. 1-Car Garage Parking Say goodbye to the Fishtown parking hustle. This home includes secure garage parking, with interior access that makes every arrival feel private and effortless. Three Rear Porches—One on Every Level Step outside and exhale. This home is designed for true indoor-outdoor living with a rear porch on every level: A ground-level private patio ideal for grilling or quiet lounging A second-floor terrace —perfect for morning coffee or evening wine A third-floor porch offering skyline views Each space is its own retreat, offering multiple moments of peace, privacy, and possibility. Dedicated Laundry Room with Utility Sink No more squeezing appliances into hallway closets—enjoy a full 2nd-floor laundry room with upper cabinets, folding space, and a deep stainless utility sink—an everyday convenience that makes a big impact. Historic Soul Meets Modern Sophistication This home beautifully preserves original elements like exposed brick and reclaimed wood details, paired seamlessly with sleek modern finishes, designer lighting, and custom millwork. It’s the perfect balance of warmth and wow-factor. Location, Tax Savings & Lifestyle Full 10-Year Tax Abatement —incredible savings Nestled in East Kensington, with Fishtown’s best dining, nightlife, cafés, and creative energy just blocks away Minutes to SEPTA, I-95, and Center City Just steps from the best of Fishtown’s buzzing café scene, eclectic dining, and boutique shops, this home is a unique offering in one of Philly’s most exciting neighborhoods. Style, space, and substance—welcome home.
Sold for $721,000
$721,000
2313 E Hazzard St, Philadelphia, PA 19125
3beds
2,880sqft
Townhouse
Built in 1919
1,190 Square Feet Lot
$734,400 Zestimate®
$250/sqft
$3,678 Estimated rent
Home value
$734,400
$676,000 - $800,000
$3,678/mo
Zestimate® history
Owner options
List your home for rent
$3,678/mo
Rent Zestimate®
Find your next renter with Zillow Rental Manager. Plus, with online applications, you can quickly screen prospective tenants – for free.
$3,678/mo
Rent Zestimate®
Refinance and save
$4,494/mo
Est. payment
Refinancing to a lower rate could help reduce your monthly payments and save thousands over the life of the loan.
$4,494/mo
Est. payment
Explore your selling options
Work with a Zillow partner agent
Leverage their expertise and Zillow's premium Showcase listings to get your home seen by more buyers.
Get startedList with your own agent
Get your home in front of millions of buyers by listing it on Zillow.
Learn how to do itSell it yourself
Take full control of how buyers see your home on Zillow by listing For Sale by Owner (FSBO).
List your homeWhat's special
Custom millworkReclaimed wood detailsThree rear porchesSpa-worthy primary suiteRadiant heat systemDedicated laundry roomExposed brick
Zillow last checked:
Listing updated:
Listed by:
Michael Smith 215-279-4315,
Michael Jordan Real Estate, LLC,
Co-Listing Agent: Michael Jordan 215-870-3903,
Michael Jordan Real Estate, LLC
Bought with:
Bryan Capone, AB068078
KW Empower
Source: Bright MLS,MLS#: PAPH2487958
Facts & features
Interior
Bedrooms & bathrooms
- Bedrooms: 3
- Bathrooms: 4
- Full bathrooms: 3
- 1/2 bathrooms: 1
- Main level bathrooms: 4
- Main level bedrooms: 3
Basement
- Area: 0
Heating
- Forced Air, Natural Gas
Cooling
- Central Air, Electric
Appliances
- Included: Disposal, Dishwasher, Microwave, Oven/Range - Gas, Range Hood, Refrigerator, Stainless Steel Appliance(s), Water Heater, Washer, Dryer, Gas Water Heater
- Laundry: Has Laundry
Features
- Breakfast Area, Bathroom - Walk-In Shower, 9'+ Ceilings, Dry Wall, Beamed Ceilings
- Flooring: Hardwood, Heated, Concrete
- Windows: Insulated Windows, Energy Efficient
- Has basement: No
- Has fireplace: No
Interior area
- Total structure area: 2,880
- Total interior livable area: 2,880 sqft
- Finished area above ground: 2,880
- Finished area below ground: 0
Property
Parking
- Total spaces: 1
- Parking features: Built In, Garage Faces Side, Attached
- Attached garage spaces: 1
Accessibility
- Accessibility features: None
Features
- Levels: Three
- Stories: 3
- Exterior features: Other
- Pool features: None
- Has view: Yes
- View description: City
Lot
- Size: 1,190 Square Feet
- Dimensions: 18.00 x 66.00
Details
- Additional structures: Above Grade, Below Grade
- Parcel number: 884346850
- Zoning: RSA5
- Special conditions: Standard
Construction
Type & style
- Home type: Townhouse
- Architectural style: Other,Art Deco
- Property subtype: Townhouse
Materials
- Masonry
- Foundation: Block
- Roof: Rubber
Condition
- Excellent
- New construction: No
- Year built: 1919
- Major remodel year: 2025
Details
- Builder name: Shearman Group
Utilities & green energy
- Electric: 200+ Amp Service
- Sewer: Public Sewer
- Water: Public
Community & HOA
Community
- Subdivision: Fishtown
HOA
- Has HOA: No
Location
- Region: Philadelphia
- Municipality: PHILADELPHIA
Financial & listing details
- Price per square foot: $250/sqft
- Tax assessed value: $289,400
- Annual tax amount: $4,051
- Date on market: 6/11/2025
- Listing agreement: Exclusive Right To Sell
- Listing terms: Cash,Conventional,FHA,VA Loan
- Ownership: Fee Simple
Price history
| Date | Event | Price |
|---|---|---|
| 10/15/2025 | Sold | $721,000-6.4%$250/sqft |
Source:  Bright MLS #PAPH2487958 Report a problem Bright MLS #PAPH2487958 Report a problem | ||
| 9/20/2025 | Contingent | $769,999$267/sqft |
Source: Bright MLS #PAPH2487958 Report a problem | ||
| 9/1/2025 | Price change | $769,999-3.4%$267/sqft |
Source: Bright MLS #PAPH2487958 Report a problem | ||
| 8/25/2025 | Price change | $797,000-0.3%$277/sqft |
Source: Bright MLS #PAPH2487958 Report a problem | ||
| 7/15/2025 | Price change | $799,000-4.8%$277/sqft |
Source: Bright MLS #PAPH2487958 Report a problem | ||
| 6/11/2025 | Listed for sale | $839,000$291/sqft |
Source: Bright MLS #PAPH2487958 Report a problem | ||
Public tax history
Tax history is unavailable.
Neighborhood: Fishtown
Nearby homes
- $470,0002 bd2 ba1.6k sqft2315 E Hazzard St, Philadelphia, PA 19125Sold
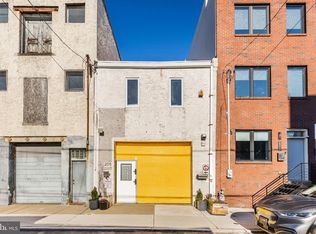
- $668,2004 bd3 ba3.3k sqft2317 E Hazzard St, Philadelphia, PA 19125Off Market
- $31,7004 bd4 ba3.5k sqft2309 E Hazzard St, Philadelphia, PA 19125Off Market

- $672,5004 bd-- ba2.5k sqft2309 E Hazzard St, Philadelphia, PA 19125Off Market
- $673,7004 bd4 ba3.5k sqft2307 E Hazzard St, Philadelphia, PA 19125Off Market
- $479,9003 bd3 ba2.1k sqft2314 E Huntingdon St, Philadelphia, PA 19125Off Market
- $439,7001 bd1 ba850 sqft2312 E Huntingdon St, Philadelphia, PA 19125Off Market
- $--1 bd1 ba800 sqft2312 E Huntingdon St FLOOR 1, Philadelphia, PA 19125Off Market
Nearby schools
GreatSchools rating
- 7/10Hackett Horatio B SchoolGrades: PK-5Distance: 0.3 mi
- 4/10Penn Treaty Middle SchoolGrades: 6-12Distance: 0.7 mi
Schools provided by the listing agent
- District: Philadelphia City
Source: Bright MLS. This data may not be complete. We recommend contacting the local school district to confirm school assignments for this home.
Get a cash offer in 3 minutes
Find out how much your home could sell for in as little as 3 minutes with a no-obligation cash offer.
Estimated market value
$734,400
Get a cash offer in 3 minutes
Find out how much your home could sell for in as little as 3 minutes with a no-obligation cash offer.
Estimated market value
$734,400
- Pennsylvania
- Philadelphia County
- Philadelphia
- 19125
- Fishtown
- 2313 E Hazzard St
Nearby cities
Nearby neighborhoods
Nearby zip codes
Other Philadelphia Topics
