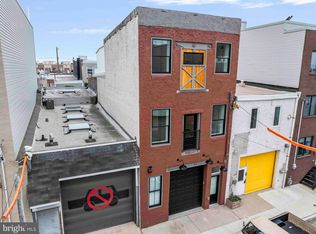
Welcome to this exceptional carriage house nestled in the vibrant neighborhood of Fishtown, where versatility meets craftsmanship in this meticulously renovated live-work space. Built in 1875, this home has been occupied by artists for the past 24 years and the block continues to be home to other artists' studios. Envisioned and restored by the current owner, this home has been lovingly maintained and exudes charm and functionality, making it a true gem in the heart of the city. As you enter through the lofty 2-car garage, complete with an oversized electric bay door and curb cut, you'll immediately notice the potential for creativity. Whether you're a workshop enthusiast, artist, or car aficionado, the ample space provides endless possibilities for your endeavors. With dual entry from both the garage bay and pilot door, this space offers convenient access, complemented by high ceilings and plentiful storage options. On the first level, you’ll discover a bedroom, luxurious bathroom, and a well-appointed kitchenette. Boasting oversized windows for plenty of light and a glass door leading to an enclosed rear patio. A full washer/dryer adds to the practicality of this space. Ascend the private stairwell to the second level, flooded in natural light. There’s a sizable living room and sleeping area, banquette dining, clever built-ins, and custom cabinetry throughout. The stylish bathroom features subway tile and a stall shower, while the chef’s kitchen features plenty of storage and workspace for your culinary adventures. Step out onto the large back deck, perfect for gardening, playing with pets, or dining al fresco. Additionally, enjoy the comfort of zoned heating with a mini-split on the second level, offering air conditioning for those warmer days. Although this live-work space is move-in-ready, the potential for additions and alterations would be straightforward and more affordable given the ease of the already exposed mechanical systems and permissible building regulations in the area. Experience the best of both worlds in this unique carriage house, where historic charm meets contemporary living. With its central location and abundance of amenities, this lively neighborhood offers the perfect blend of convenience and functionality. Close to the city’s best restaurants, cafes, galleries, and shops, and with easy access to public transportation for a short commute to Center City. In close proximity to I-95 and the bridges, ensuring seamless connectivity for commuters and travelers alike. Don't miss your chance to call this versatile space your own oasis in the heart of Fishtown. *Be sure to check out the Virtual Tour!
Sold for $470,000
$470,000
2315 E Hazzard St, Philadelphia, PA 19125
2beds
1,656sqft
Townhouse
Built in 1875
1,107 Square Feet Lot
$507,400 Zestimate®
$284/sqft
$2,513 Estimated rent
Home value
$507,400
$477,000 - $548,000
$2,513/mo
Zestimate® history
Owner options
List your home for rent
$2,513/mo
Rent Zestimate®
Find your next renter with Zillow Rental Manager. Plus, with online applications, you can quickly screen prospective tenants – for free.
$2,513/mo
Rent Zestimate®
Refinance and save
$2,881/mo
Est. payment
Refinancing to a lower rate could help reduce your monthly payments and save thousands over the life of the loan.
$2,881/mo
Est. payment
Explore your selling options
Work with a Zillow partner agent
Leverage their expertise and Zillow's premium Showcase listings to get your home seen by more buyers.
Get startedList with your own agent
Get your home in front of millions of buyers by listing it on Zillow.
Learn how to do itSell it yourself
Take full control of how buyers see your home on Zillow by listing For Sale by Owner (FSBO).
List your homeWhat's special
Zillow last checked:
Listing updated:
Listed by:
Cherryblossom Barrett 267-974-1223,
Compass RE,
Listing Team: Cherryblossom Barrett Team
Bought with:
Martino Picariello
KW Empower
Source: Bright MLS,MLS#: PAPH2368302
Facts & features
Interior
Bedrooms & bathrooms
- Bedrooms: 2
- Bathrooms: 2
- Full bathrooms: 2
- Main level bathrooms: 1
- Main level bedrooms: 1
Basement
- Area: 0
Heating
- Zoned, Natural Gas, Electric
Cooling
- Ductless, Electric
Appliances
- Included: Dishwasher, Disposal, Dryer, Exhaust Fan, Oven/Range - Gas, Range Hood, Refrigerator, Washer, Water Heater, Gas Water Heater
- Laundry: Has Laundry, Lower Level
Features
- Breakfast Area, Built-in Features, Ceiling Fan(s), Combination Dining/Living, Dining Area, Entry Level Bedroom, Open Floorplan, Eat-in Kitchen, Kitchen - Gourmet, Recessed Lighting, Bathroom - Stall Shower, Bathroom - Tub Shower
- Flooring: Wood, Concrete, Ceramic Tile
- Doors: Insulated
- Windows: Insulated Windows, Replacement, Screens
- Has basement: No
- Has fireplace: No
Interior area
- Total structure area: 1,656
- Total interior livable area: 1,656 sqft
- Finished area above ground: 1,656
- Finished area below ground: 0
Property
Parking
- Total spaces: 2
- Parking features: Garage Faces Front, Storage, Oversized, Inside Entrance, Attached
- Attached garage spaces: 2
Accessibility
- Accessibility features: >84" Garage Door, Accessible Entrance
Features
- Levels: Two
- Stories: 2
- Patio & porch: Deck, Patio
- Exterior features: Extensive Hardscape, Lighting, Sidewalks
- Pool features: None
- Fencing: Wood,Privacy,Back Yard
- Has view: Yes
- View description: Street
Lot
- Size: 1,107 Square Feet
- Dimensions: 18.00 x 62.00
- Features: Private, Rear Yard, Urban
Details
- Additional structures: Above Grade, Below Grade
- Parcel number: 884370305
- Zoning: RSA5
- Special conditions: Standard
Construction
Type & style
- Home type: Townhouse
- Architectural style: Carriage House
- Property subtype: Townhouse
Materials
- Masonry
- Foundation: Crawl Space
Condition
- New construction: No
- Year built: 1875
Utilities & green energy
- Sewer: Public Sewer
- Water: Public
Community & HOA
Community
- Security: Carbon Monoxide Detector(s), Smoke Detector(s)
- Subdivision: Fishtown
HOA
- Has HOA: No
Location
- Region: Philadelphia
- Municipality: PHILADELPHIA
Financial & listing details
- Price per square foot: $284/sqft
- Tax assessed value: $182,200
- Annual tax amount: $2,550
- Date on market: 6/21/2024
- Listing agreement: Exclusive Agency
- Ownership: Fee Simple
Price history
| Date | Event | Price |
|---|---|---|
| 6/19/2024 | Sold | $470,000$284/sqft |
Source:  Bright MLS #PAPH2368302 Report a problem Bright MLS #PAPH2368302 Report a problem | ||
Public tax history
Tax history is unavailable.
Neighborhood: Fishtown
Nearby homes
- $668,2004 bd3 ba3.3k sqft2317 E Hazzard St, Philadelphia, PA 19125Off Market
- $721,0003 bd4 ba2.8k sqft2313 E Hazzard St, Philadelphia, PA 19125Sold
- $31,7004 bd4 ba3.5k sqft2309 E Hazzard St, Philadelphia, PA 19125Off Market

- $672,5004 bd-- ba2.5k sqft2309 E Hazzard St, Philadelphia, PA 19125Off Market
- $479,9003 bd3 ba2.1k sqft2314 E Huntingdon St, Philadelphia, PA 19125Off Market
- $285,0002 bd2 ba1k sqft2562 Memphis St, Philadelphia, PA 19125Sold
- $403,0004 bd-- ba2k sqft2558 Memphis St, Philadelphia, PA 19125Sold
- $245,2002 bd1 ba938 sqft2560 Memphis St, Philadelphia, PA 19125Off Market
Nearby schools
GreatSchools rating
- 7/10Hackett Horatio B SchoolGrades: PK-5Distance: 0.3 mi
- 4/10Penn Treaty Middle SchoolGrades: 6-12Distance: 0.7 mi
Schools provided by the listing agent
- District: The School District Of Philadelphia
Source: Bright MLS. This data may not be complete. We recommend contacting the local school district to confirm school assignments for this home.
Get a cash offer in 3 minutes
Find out how much your home could sell for in as little as 3 minutes with a no-obligation cash offer.
Estimated market value
$507,400
Get a cash offer in 3 minutes
Find out how much your home could sell for in as little as 3 minutes with a no-obligation cash offer.
Estimated market value
$507,400
- Pennsylvania
- Philadelphia County
- Philadelphia
- 19125
- Fishtown
- 2315 E Hazzard St
Nearby cities
Nearby neighborhoods
Nearby zip codes
Other Philadelphia Topics
