Welcome to this charming single-story residence in Harmony Heights, Fort Pierce. This 888 square foot home offers two bedrooms and one bathroom, providing an efficient and manageable living space. Designed with practicality in mind, this property delivers straightforward comfort for those seeking a compact home in a well-established community. The single-floor layout eliminates stairs and simplifies daily living while maintaining all the essentials for comfortable everyday enjoyment. Located in the Harmony Heights subdivision, this residence presents an accessible opportunity to own property in Fort Pierce.
For sale
Price cut: $10K (9/17)
$189,900
2313 N 44TH Street, Fort Pierce, FL 34946
2beds
888sqft
Single Family Residence
Built in 1956
7,755 Square Feet Lot
$-- Zestimate®
$214/sqft
$-- HOA
What's special
Two bedroomsOne bathroomSingle-story residenceSingle-floor layout
- 85 days
- 211
- 13
Zillow last checked:
Listing updated:
Listed by:
Jeffrey L Tricoli PA 561-220-6006,
KW Reserve Palm Beach,
Hilda Tricoli 561-220-6006,
KW Reserve Palm Beach
Source: BeachesMLS,MLS#: B26053417 Originating MLS: BeachesMLS
Originating MLS: BeachesMLSFacts & features
Interior
Bedrooms & bathrooms
- Bedrooms: 2
- Bathrooms: 1
- Full bathrooms: 1
- Main level bathrooms: 1
- Main level bedrooms: 2
Primary bedroom
- Level: Main
- Area: 175.68
- Dimensions: 12.2 X 14.4
Bedroom 2
- Level: Main
- Area: 119.56
- Dimensions: 12.2 X 9.8
Family room
- Area: 216.58
- Dimensions: 22.1 X 9.8
Kitchen
- Level: Main
- Area: 174.25
- Dimensions: 17.1 X 10.19
Living room
- Level: Main
- Area: 130
- Dimensions: 10.4 X 12.5
Heating
- Central, Electric
Cooling
- Central Air, Ceiling Fan(s)
Appliances
- Included: Electric Range, Electric Water Heater, Range, Water Heater
- Laundry: Laundry Room
Features
- Living/Dining Room, Main Level Primary, Stacked Bedrooms, Tub Shower
- Flooring: Tile
- Windows: Blinds, Drapes
- Has fireplace: No
Interior area
- Total structure area: 1,228
- Total interior livable area: 888 sqft
Video & virtual tour
Property
Parking
- Total spaces: 1
- Parking features: Driveway
- Has uncovered spaces: Yes
Accessibility
- Accessibility features: Accessibility Features, Accessible Central Living Area
Features
- Levels: One
- Stories: 1
- Exterior features: Garden
- Fencing: Back Yard,Fenced,Front Yard,Gate
- Has view: Yes
- View description: Garden
Lot
- Size: 7,755 Square Feet
- Features: < 1/4 Acre
Details
- Parcel number: 143180101010004
- Zoning: RS-4 Count
- Special conditions: Standard,Listed As-Is
Construction
Type & style
- Home type: SingleFamily
- Architectural style: Ranch,Traditional
- Property subtype: Single Family Residence
Materials
- Block, Concrete
- Roof: Shingle
Condition
- Resale
- New construction: No
- Year built: 1956
Utilities & green energy
- Sewer: Public Sewer
- Water: Public
- Utilities for property: Electricity Available, Sewer Available, Water Available
Community & HOA
Community
- Subdivision: HARMONY HEIGHTS
HOA
- Has HOA: No
Location
- Region: Fort Pierce
Financial & listing details
- Price per square foot: $214/sqft
- Tax assessed value: $133,600
- Annual tax amount: $2,551
- Date on market: 7/17/2026
- Cumulative days on market: 85 days
- Listing terms: Cash,Conventional,FHA,VA Loan
- Electric utility on property: Yes
Estimated market value
Not available
Estimated sales range
Not available
$1,688/mo
Price history
| Date | Event | Price |
|---|---|---|
| 9/17/2026 | Price change | $189,900-5%$214/sqft |
Source:  BeachesMLS #B26053417 Report a problem BeachesMLS #B26053417 Report a problem | ||
| 8/27/2026 | Price change | $199,900-11.2%$225/sqft |
Source: BeachesMLS #B26053417 Report a problem | ||
| 8/4/2026 | Price change | $225,000-6.2%$253/sqft |
Source: BeachesMLS #B26053417 Report a problem | ||
| 7/17/2026 | Listed for sale | $239,900$270/sqft |
Source: BeachesMLS #B26053417 Report a problem | ||
Public tax history
| Year | Property taxes | Tax assessment |
|---|---|---|
| 2025 | $2,552 +11.1% | $93,570 +10% |
| 2024 | $2,297 +2.2% | $85,064 +10% |
| 2023 | $2,248 +10.9% | $77,331 +10% |
| 2022 | $2,027 +20% | $70,301 +10% |
| 2021 | $1,690 +12.1% | $63,910 +10% |
| 2020 | $1,507 | $58,100 -11.7% |
| 2019 | $1,507 -0.3% | $65,800 +15.6% |
| 2018 | $1,511 +15.2% | $56,900 +20% |
| 2017 | $1,311 +8.8% | $47,400 +15.3% |
| 2016 | $1,205 +9.8% | $41,100 +12.9% |
| 2015 | $1,097 +6.1% | $36,400 +4.3% |
| 2014 | $1,034 | $34,900 +1.2% |
| 2013 | -- | $34,500 -1.4% |
| 2012 | -- | $35,000 -6.9% |
| 2011 | -- | $37,600 -4.1% |
| 2010 | -- | $39,200 -12.9% |
| 2009 | -- | $45,000 -5.9% |
| 2008 | -- | $47,800 -19.7% |
| 2007 | -- | $59,500 +2.8% |
| 2006 | -- | $57,900 +48.8% |
| 2005 | -- | $38,900 +2.4% |
| 2004 | -- | $38,000 |
| 2003 | -- | -- |
| 2002 | -- | -- |
| 2001 | -- | -- |
| 2000 | -- | -- |
Find assessor info on the county website
Monthly payment
Est. payment
Payment breakdown
Explore the cost of this home by adjusting the details. Changes won't be saved.Climate risks
Neighborhood: Fort Pierce North
Nearby schools
Schools provided by the listing agent
- Elementary: Chester A. Moore K-8
- Middle: Forest Grove
- High: Fort Pierce Westwood Academy
Source: BeachesMLS. This data may not be complete. We recommend contacting the local school district to confirm school assignments for this home.
Similar homes
- $237,1002 bd1 ba816 sqft2205 N 44TH Street, Fort Pierce, FL 34946For Sale
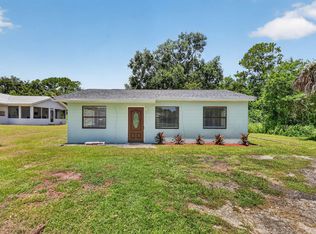
 MLS ID #B26057151, Karriemah Lashley, Lashley Realty Group LLC. BeachesMLS
 - $--2 bd2 ba1.1k sqft3205 Tennessee Ave, Fort Pierce, FL 34947Auction
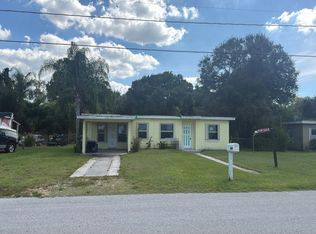 Auction.com 2
 - $--2 bd1 ba1k sqft1004 Nebraska Ave, Fort Pierce, FL 34950Auction
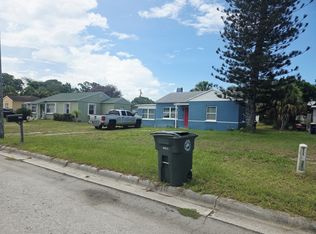 ServiceLink Auction
 - $189,9002 bd2 ba1k sqft326 N 14th Street, Fort Pierce, FL 34950For Sale
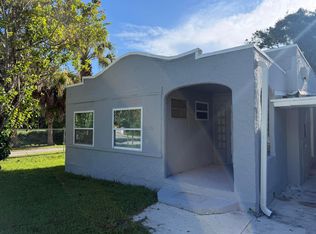 MLS ID #B26071843, Eric R Nathanson, Trans Global Realty, Inc.. BeachesMLS
 - $199,9993 bd1 ba1k sqft2021 HILLS Court, Fort Pierce, FL 34950For SaleMLS ID #B26067861, Jaime Aguilar, Keller Williams Realty of PSL. BeachesMLS
- $189,9003 bd1 ba1.2k sqft5204 Deanna Lane, Fort Pierce, FL 34946For SaleMLS ID #B26044077, Benjamin Earnhardt, Branca Realty Professionals, L. BeachesMLS
- $170,0002 bd2 ba784 sqft5133 MELISSA Lane, Fort Pierce, FL 34946For SaleMLS ID #B26060354, Patty Walker, Berkshire Hathaway Florida. BeachesMLS
- $235,0002 bd1 ba728 sqft2603 AVENUE N, Fort Pierce, FL 34947For SaleMLS ID #B26086467, Ethan McAuliffe PA, EXP Realty LLC. BeachesMLS
- $172,0002 bd2 ba1.2k sqft1435 Captains Walk, Fort Pierce, FL 34950For SaleMLS ID #B26086444, Ella Pruitt, Hilson Realty Group, Inc.. BeachesMLS
- $239,5003 bd2 ba988 sqft2013 SAINT LUCIE Boulevard, Fort Pierce, FL 34946For SaleMLS ID #B26060144, Ethan McAuliffe PA, EXP Realty LLC. BeachesMLS
- $199,9003 bd1 ba1k sqft305 N 13th Street, Fort Pierce, FL 34950For SaleMLS ID #B26045667, Connor McKinney, RE/MAX Gold. BeachesMLS
- $159,9002 bd1 ba576 sqft2516 Ave L Unit b, Fort Pierce, FL 34947For SaleMLS ID #B26083695, Alexis Levinrad, Charles Rutenberg Realty FTL. BeachesMLS
- $199,9002 bd2 ba1.1k sqft431 N 13TH Street, Fort Pierce, FL 34950For SaleMLS ID #B26081854, Richard Joseph Cranmer, LoKation. BeachesMLS
- $165,0002 bd1 ba672 sqft2605 AVENUE N, Fort Pierce, FL 34947For SaleMLS ID #B26070919, Shantielle Mosley, Coldwell Banker/ Res. Real Est. BeachesMLS
- $165,0003 bd1 ba768 sqft704 S 17th Street, Fort Pierce, FL 34950For SaleMLS ID #R11066887, Shahwali Khan PA, Beneduce Realty Inc. BeachesMLS
- $179,9992 bd1 ba1k sqft911 N 21ST STREET, FORT PIERCE, FL 34950For Sale
 MLS ID #O6420997, Cherelle Registre, FIRST REGION REALTY. Stellar MLS
 - $209,9993 bd2 ba1.1k sqft2903 Avenue R, Fort Pierce, FL 34947For SaleMLS ID #F10545377, Adara Wilson, La Rosa Realty Beaches LLC. BeachesMLS
- $180,0002 bd1 ba816 sqftHighland Park Subdivision, Fort Pierce, FL 34950For Sale
 MLS ID #A12009696, Rocio Torres-Arreaza, Florida New Dream Corp.. MIAMI
 - $159,9003 bd1 ba1k sqft1906 N 16th Court, Fort Pierce, FL 34950For SaleMLS ID #B26072326, Connor McKinney, RE/MAX Gold. BeachesMLS
- $225,0003 bd1 ba876 sqft1801 N 25TH Street, Fort Pierce, FL 34947For SaleMLS ID #B26073808, Ethan McAuliffe PA, EXP Realty LLC. BeachesMLS
