Location, Location, Location! Wonderfully Updated Top Floor Corner Residence with no common walls in the twelve-unit Highlands Building with 'Million Dollar Views'. This sophisticated residence is 1252 Square Feet of tastefully remodeled living space, a chef's kitchen with quality cabinetry, high-end stainless-steel appliances, stone countertops, and beautiful custom backsplash. The open-concept updated living area is breathtaking on account of the gorgeous City Views! The sliding glass doors from the living room area lead to a very spacious private patio that is great for entertaining and enjoying the breathtaking views of the majestic mountains and amazing sunsets. You will wake up to an impressive view every morning in the primary bedroom, enjoy the updated bathroom, and have a large closet with plenty of space. Some other nice attributes of the condo include two covered parking spaces with overhead storage, a freshly painted interior, recessed lighting throughout the home, large dual pane windows, two updated bathrooms, new flooring, a quality kitchen, crown molding, newer central heating and air unit, plenty of parking for guests, great schools and an abundance of storage. The home is in close proximity to Descanso Garden, Cherry Canyon hiking trails, the Montrose Village, shopping, wonderful restaurants, beautiful Montrose Community Park, Downtown LA, and Pasadena. The HOA covers water, trash, gas, and gardening. This is California Living at its best! Residence has been virtually staged.
Sold for $724,000
Street View
Listed by: Keller Williams Real Estate Services • Renata D'Egidio • Contact: 818-294-0726
Bought with: Keller Williams Real Estate Services
Tax assessed value
$724,000
2313 Rosecrest Dr APT 6, Glendale, CA 91208
2beds
1,252sqft
Condominium
Built in 1962
-- sqft lot
$1,011,200 Zestimate®
$578/sqft
$3,897 Estimated rent
Home value
$1,011,200
$920,000 - $1.11M
$3,897/mo
Zestimate® history
Owner options
List your home for rent
$3,897/mo
Rent Zestimate®
Find your next renter with Zillow Rental Manager. Plus, with online applications, you can quickly screen prospective tenants – for free.
$3,897/mo
Rent Zestimate®
Refinance and save
$5,139/mo
Est. payment
Refinancing to a lower rate could help reduce your monthly payments and save thousands over the life of the loan.
$5,139/mo
Est. payment
Explore your selling options
Work with a Zillow partner agent
Leverage their expertise and Zillow's premium Showcase listings to get your home seen by more buyers.
Get startedList with your own agent
Get your home in front of millions of buyers by listing it on Zillow.
Learn how to do itSell it yourself
Take full control of how buyers see your home on Zillow by listing For Sale by Owner (FSBO).
List your homeWhat's special
Zillow last checked:
Listing updated:
Listed by:
Renata D'Egidio DRE #01404557 818-294-0726,
Keller Williams Real Estate Services
Bought with:
Matthew Broadrick, DRE #02200470
Keller Williams Real Estate Services
Source: CRMLS,MLS#: P1-18043 Originating MLS: California Regional MLS (Ventura & Pasadena-Foothills AORs)
Originating MLS: California Regional MLS (Ventura & Pasadena-Foothills AORs)Facts & features
Interior
Bedrooms & bathrooms
- Bedrooms: 2
- Bathrooms: 2
- Full bathrooms: 1
- 3/4 bathrooms: 1
Rooms
- Room types: Center Hall, Kitchen, Living Room, Primary Bathroom, Primary Bedroom, Dining Room
Bathroom
- Features: Bathroom Exhaust Fan, Low Flow Plumbing Fixtures, Quartz Counters, Remodeled, Soaking Tub, Separate Shower, Tub Shower, Upgraded, Walk-In Shower
Kitchen
- Features: Quartz Counters, Stone Counters, Remodeled, Self-closing Cabinet Doors, Self-closing Drawers, Updated Kitchen
Heating
- Central
Cooling
- Central Air
Appliances
- Included: Dishwasher, ENERGY STAR Qualified Appliances
- Laundry: Common Area
Features
- Balcony, Crown Molding, Separate/Formal Dining Room, Open Floorplan, Quartz Counters, Stone Counters, Recessed Lighting, Storage
- Flooring: Laminate
- Windows: Double Pane Windows
- Has fireplace: No
- Fireplace features: None
- Common walls with other units/homes: End Unit,No One Above
Interior area
- Total interior livable area: 1,252 sqft
Property
Parking
- Total spaces: 2
- Parking features: Carport
- Has carport: Yes
Features
- Levels: One
- Stories: 1
- Patio & porch: Covered, Enclosed, Patio
- Pool features: None
- Spa features: None
- Has view: Yes
- View description: City Lights, Hills, Mountain(s), Neighborhood, Panoramic
Lot
- Size: 1.58 Acres
- Features: Cul-De-Sac, Garden, Lawn
Details
- Parcel number: 5613003040
- Special conditions: Standard
Construction
Type & style
- Home type: Condo
- Architectural style: Mid-Century Modern
- Property subtype: Condominium
- Attached to another structure: Yes
Materials
- Roof: Composition
Condition
- Updated/Remodeled
- Year built: 1962
Utilities & green energy
- Sewer: Public Sewer
- Water: Public
Green energy
- Energy efficient items: Appliances
Community & HOA
Community
- Features: Dog Park, Foothills, Hiking, Mountainous, Park, Street Lights, Suburban, Sidewalks
- Security: Carbon Monoxide Detector(s), Smoke Detector(s)
HOA
- Has HOA: Yes
- Amenities included: Gas, Hot Water, Insurance, Pet Restrictions, Pets Allowed, Storage, Trash, Water
- HOA fee: $465 monthly
- HOA name: The Highlands Association INC
- HOA phone: 818-293-8956
Location
- Region: Glendale
Financial & listing details
- Price per square foot: $578/sqft
- Tax assessed value: $724,000
- Annual tax amount: $8,083
- Date on market: 6/13/2024
- Cumulative days on market: 32 days
- Listing terms: Cash to New Loan
Price history
| Date | Event | Price |
|---|---|---|
| 7/25/2024 | Sold | $724,000+3.6%$578/sqft |
Source:  CRMLS #P1-18043 Report a problem CRMLS #P1-18043 Report a problem | ||
| 7/15/2024 | Pending sale | $699,000$558/sqft |
Source: CRMLS #P1-18043 Report a problem | ||
| 6/27/2024 | Contingent | $699,000$558/sqft |
Source: CRMLS #P1-18043 Report a problem | ||
| 6/13/2024 | Listed for sale | $699,000+459.2%$558/sqft |
Source: CRMLS #P1-18043 Report a problem | ||
| 9/15/1994 | Sold | $125,000$100/sqft |
Source: Public Record Report a problem | ||
Public tax history
| Year | Property taxes | Tax assessment |
|---|---|---|
| 2025 | $8,083 +241.5% | $724,000 +251.8% |
| 2024 | $2,367 +2.2% | $205,815 +2% |
| 2023 | $2,315 +1.9% | $201,780 +2% |
| 2022 | $2,271 +2% | $197,825 +2% |
| 2021 | $2,227 +1.5% | $193,947 +1% |
| 2020 | $2,194 | $191,959 +2% |
| 2019 | $2,194 +5.4% | $188,196 +2% |
| 2018 | $2,081 | $184,507 +2% |
| 2017 | $2,081 +1.7% | $180,890 +2% |
| 2016 | $2,046 +3.7% | $177,344 +1.5% |
| 2015 | $1,973 +2.5% | $174,681 +2% |
| 2014 | $1,924 | $171,260 +2.5% |
| 2012 | -- | $167,145 +2% |
| 2011 | -- | $163,869 +0.8% |
| 2010 | -- | $162,645 -0.2% |
| 2009 | -- | $163,032 +2% |
| 2008 | -- | $159,836 +2% |
| 2007 | -- | $156,702 +2% |
| 2006 | -- | $153,630 |
| 2005 | -- | $153,630 +4% |
| 2004 | -- | $147,666 +1.9% |
| 2003 | -- | $144,961 +2% |
| 2002 | -- | $142,120 +4% |
| 2000 | -- | $136,604 |
Find assessor info on the county website
Neighborhood: Montrose Verdugo City
Nearby homes
- $1,028,2003 bd3 ba1.8k sqft2320 Rosecrest St, Glendale, CA 91208Off Market
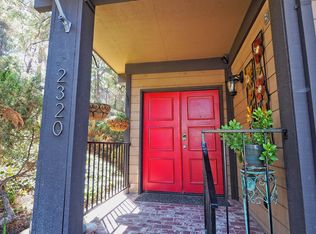
- $956,3002 bd3 ba1.8k sqft2316 Rosecrest Dr, Glendale, CA 91208Off Market

- $1,011,1002 bd3 ba1.8k sqft2306 Rosecrest Dr, Glendale, CA 91208Off Market

- $1,080,6002 bd3 ba1.8k sqft3480 Stancrest Dr, Glendale, CA 91208Sold

- $965,9002 bd3 ba1.8k sqft3476 Stancrest Dr, Glendale, CA 91208Off Market
- $980,7002 bd3 ba1.8k sqft3472 Stancrest Dr, Glendale, CA 91208Off Market
- $975,8002 bd3 ba1.8k sqft3464 Stancrest Dr, Glendale, CA 91208Off Market
- $978,4002 bd3 ba1.8k sqft3460 Stancrest Dr, Glendale, CA 91208Off Market
Nearby schools
GreatSchools rating
- 8/10John C. Fremont Elementary SchoolGrades: K-6Distance: 0.6 mi
- 8/10Rosemont Middle SchoolGrades: 7-8Distance: 1.9 mi
- 10/10Crescenta Valley High SchoolGrades: 9-12Distance: 2 mi
Schools provided by the listing agent
- Middle: Rosemont
Source: CRMLS. This data may not be complete. We recommend contacting the local school district to confirm school assignments for this home.
Get a cash offer in 3 minutes
Find out how much your home could sell for in as little as 3 minutes with a no-obligation cash offer.
Estimated market value
$1,011,200
Get a cash offer in 3 minutes
Find out how much your home could sell for in as little as 3 minutes with a no-obligation cash offer.
Estimated market value
$1,011,200
- California
- Los Angeles County
- Glendale
- 91208
- Montrose Verdugo City
- 2313 Rosecrest Dr Apartment 6
Nearby cities
Nearby neighborhoods
Nearby zip codes
Other Glendale Topics
