NEW, JUST COMPLETED, NEVER LIVED IN, BEAUTIFUL CONDO. Possession immediate! Tons of upgrades, Gas Fireplace, beamed ceilings in GR and Main BD Rm, epoxy garage floor, wash sink, upgraded tile backsplash, closet organizers, flooring and lighting. Wainscoted hall with bench by garage entrance, Bonus room with full bath, LVP throughout main floor, carpet upstairs, Main Bd Rm Suite first floor with upgraded shower and dressing area, kit with center island and appliance included, sep. laundry, Sunroom, Dining room, open concept and split floor plan bedroom, close to the walking trail, hospital, and easy access to I74 & 9. Community with amenities: pool, clubhouse and pickle ball courts. Raised ceilings on first floor. Villas of Derby Rum
Sold
$390,000
2313 Saddle Dr, Shelbyville, IN 46176
2beds
2,196sqft
Residential, Condominium
Built in 2022
-- sqft lot
$387,900 Zestimate®
$178/sqft
$2,314 Estimated rent
Home value
$387,900
$365,000 - $415,000
$2,314/mo
Zestimate® history
Owner options
List your home for rent
$2,314/mo
Rent Zestimate®
Find your next renter with Zillow Rental Manager. Plus, with online applications, you can quickly screen prospective tenants – for free.
$2,314/mo
Rent Zestimate®
Refinance and save
$2,643/mo
Est. payment
Refinancing to a lower rate could help reduce your monthly payments and save thousands over the life of the loan.
$2,643/mo
Est. payment
Explore your selling options
Work with a Zillow partner agent
Leverage their expertise and Zillow's premium Showcase listings to get your home seen by more buyers.
Get startedList with your own agent
Get your home in front of millions of buyers by listing it on Zillow.
Learn how to do itSell it yourself
Take full control of how buyers see your home on Zillow by listing For Sale by Owner (FSBO).
List your homeWhat's special
Gas fireplaceBench by garage entranceBonus roomDining roomRaised ceilingsBeamed ceilingsUpgraded shower
Zillow last checked:
Listing updated:
Listed by:
Amy Limpus 317-840-5786,
The Property Shop of Indiana
Bought with:
Amy Limpus
The Property Shop of Indiana
Source: MIBOR as distributed by MLS GRID,MLS#: 21895901
Facts & features
Interior
Bedrooms & bathrooms
- Bedrooms: 2
- Bathrooms: 3
- Full bathrooms: 3
- Main level bathrooms: 2
- Main level bedrooms: 2
Primary bedroom
- Features: Laminate
- Level: Main
- Area: 272 Square Feet
- Dimensions: 17x16
Bedroom 2
- Features: Laminate
- Level: Main
- Area: 156 Square Feet
- Dimensions: 13x12
Other
- Features: Laminate
- Level: Main
- Dimensions: 00x00
Bonus room
- Level: Upper
- Area: 440 Square Feet
- Dimensions: 20x22
Dining room
- Features: Laminate
- Level: Main
- Area: 140 Square Feet
- Dimensions: 14x10
Great room
- Features: Laminate
- Level: Main
- Area: 280 Square Feet
- Dimensions: 20x14
Kitchen
- Features: Laminate
- Level: Main
- Area: 165 Square Feet
- Dimensions: 15x11
Sun room
- Features: Laminate
- Level: Main
- Area: 99 Square Feet
- Dimensions: 11x09
Heating
- Forced Air
Cooling
- Has cooling: Yes
Appliances
- Included: Dishwasher, Microwave, Gas Oven, Refrigerator, Electric Water Heater
- Laundry: Main Level
Features
- Attic Access, High Ceilings, Tray Ceiling(s), Breakfast Bar, Ceiling Fan(s), Kitchen Island, Pantry
- Windows: Screens, Windows Thermal, Wood Work Painted
- Has basement: No
- Attic: Access Only
- Number of fireplaces: 1
- Fireplace features: Gas Log, Great Room
- Common walls with other units/homes: 2+ Common Walls
Interior area
- Total structure area: 2,196
- Total interior livable area: 2,196 sqft
- Finished area below ground: 0
Property
Parking
- Total spaces: 2
- Parking features: Attached, Concrete, Garage Door Opener
- Attached garage spaces: 2
- Details: Garage Parking Other(Finished Garage)
Accessibility
- Accessibility features: Accessible Doors, Accessible Entrance
Features
- Levels: One and One Half
- Stories: 1
- Entry location: Ground Level
- Patio & porch: Covered
- Pool features: Association
Lot
- Size: 2,530 Square Feet
- Features: On Trail
Details
- Parcel number: 730720300051018024
Construction
Type & style
- Home type: Condo
- Architectural style: Craftsman
- Property subtype: Residential, Condominium
- Attached to another structure: Yes
Materials
- Brick
- Foundation: Slab
Condition
- New Construction
- New construction: No
- Year built: 2022
Details
- Builder name: Bridgenorth Homes
Utilities & green energy
- Water: Municipal/City
Community & HOA
Community
- Features: Clubhouse, Pool
- Subdivision: Trotters Chase
HOA
- Has HOA: Yes
- Services included: Association Home Owners, Clubhouse, Entrance Common, Insurance, Lawncare, Maintenance Structure, Maintenance, Management
- HOA fee: $275 monthly
- HOA phone: 317-590-7463
Location
- Region: Shelbyville
Financial & listing details
- Price per square foot: $178/sqft
- Tax assessed value: $343,500
- Annual tax amount: $10
- Date on market: 6/5/2023
- Cumulative days on market: 250 days
- Listing terms: Conventional
Price history
| Date | Event | Price |
|---|---|---|
| 9/8/2023 | Sold | $390,000-1.2%$178/sqft |
Source:  MIBOR as distributed by MLS GRID #21895901 Report a problem MIBOR as distributed by MLS GRID #21895901 Report a problem | ||
| 9/8/2023 | Pending sale | $394,900$180/sqft |
Source: MIBOR as distributed by MLS GRID #21895901 Report a problem | ||
| 5/17/2023 | Price change | $394,900-1.3%$180/sqft |
Source: MIBOR as distributed by MLS GRID #21895901 Report a problem | ||
| 1/13/2023 | Price change | $399,900-3.6%$182/sqft |
Source: MIBOR as distributed by MLS GRID #21895901 Report a problem | ||
| 12/5/2022 | Listed for sale | $414,900$189/sqft |
Source: MIBOR as distributed by MLS GRID #21895901 Report a problem | ||
Public tax history
| Year | Property taxes | Tax assessment |
|---|---|---|
| 2025 | $3,233 +6.9% | $343,500 +6.2% |
| 2024 | $3,025 +151150% | $323,300 +6.9% |
| 2023 | $2 | $302,500 +302400% |
| 2022 | $2 | $100 |
| 2021 | $2 -60% | $100 |
| 2020 | $5 | $100 |
| 2019 | $5 | $100 |
| 2018 | $5 +150% | $100 |
| 2017 | $2 | $100 |
| 2016 | $2 -60% | $100 |
| 2014 | $5 | $100 |
| 2013 | $5 | $100 |
| 2012 | $5 | $100 |
| 2011 | $5 | $100 |
| 2010 | $5 | -- |
| 2009 | $5 | -- |
| 2007 | -- | -- |
| 2006 | -- | -- |
Find assessor info on the county website
Neighborhood: 46176
Nearby homes
- $380,0003 bd3 ba2.3k sqft2307 Saddle Dr, Shelbyville, IN 46176Sold
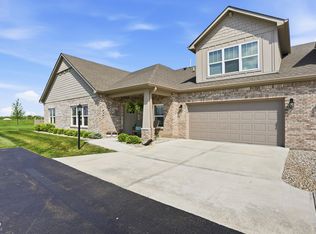
- $294,0003 bd2 ba1.3k sqft2311 Saddle Dr, Shelbyville, IN 46176Off Market
- $372,4003 bd2 ba2.1k sqft2305 Saddle Dr, Shelbyville, IN 46176Off Market
- $385,0003 bd3 ba1.9k sqft2317 Saddle Dr, Shelbyville, IN 46176Off Market
- $355,0002 bd3 ba2k sqft2323 Saddle Dr, Shelbyville, IN 46176Sold
- $324,1002 bd2 ba1.4k sqft2315 Saddle Dr, Shelbyville, IN 46176Off Market
- $377,3002 bd3 ba2k sqft2321 Saddle Dr, Shelbyville, IN 46176Off Market
- $295,0002 bd2 ba1.4k sqft2327 Saddle Dr, Shelbyville, IN 46176Sold
Nearby schools
GreatSchools rating
- 5/10Coulston Elementary SchoolGrades: K-5Distance: 2 mi
- 6/10Shelbyville Middle SchoolGrades: 6-8Distance: 3.7 mi
- 6/10Shelbyville Sr High SchoolGrades: 9-12Distance: 3.6 mi
Schools provided by the listing agent
- Elementary: William F Loper Elementary School
- Middle: Shelbyville Middle School
- High: Shelbyville Sr High School
Source: MIBOR as distributed by MLS GRID. This data may not be complete. We recommend contacting the local school district to confirm school assignments for this home.
Get a cash offer in 3 minutes
Find out how much your home could sell for in as little as 3 minutes with a no-obligation cash offer.
Estimated market value
$387,900
Get a cash offer in 3 minutes
Find out how much your home could sell for in as little as 3 minutes with a no-obligation cash offer.
Estimated market value
$387,900
- Indiana
- Shelby County
- Shelbyville
- 46176
- 2313 Saddle Dr
Nearby cities
Nearby neighborhoods
Nearby zip codes
Other Shelbyville Topics
