Nestled on a beautifully landscaped and wooded .39-acre lot, this stunning 1968 ranch-style home offers the perfect balance of classic charm and modern updates. With 2,525 square feet of thoughtfully renovated living space, the home welcomes you with rich hardwood flooring, elegant tile in the kitchen, and an open, inviting layout that flows effortlessly from room to room. Natural light pours in through updated double-pane vinyl windows, enhanced by custom wood blinds that add warmth and style throughout.
The kitchen is a true centerpiece, featuring granite countertops, soft-close drawers, a large pantry, and both a cozy breakfast nook and formal dining area — perfect for everyday meals or hosting guests. The spacious living areas are complemented by a dedicated office, and the oversized rear-entry garage offers generous storage and parking for up to five vehicles.
Step outside and you’ll find your private retreat. A large patio, complete with a new outdoor ceiling fan, overlooks a sparkling 30,000-gallon heated pool and spa surrounded by majestic oak trees. The yard is fully fenced, with wrought iron around the pool and a newly installed privacy fence in the rear, creating a peaceful and secure outdoor space for relaxing or entertaining.
Major updates offer peace of mind and long-term value, including a new high-impact roof with a transferable lifetime warranty, a powerful 5-ton HVAC system with 10 years remaining on the warranty, all-new sewer lines beneath the home, and an updated sprinkler system. With no carpet, two water heaters (including one brand new), and all-new toilets, this home is as functional as it is beautiful. Ideally located between Downtown Dallas and Fort Worth, with easy access to major highways, this move-in ready home truly has it all — comfort, style, and an unbeatable location.
Sold
Price Unknown
2313 Vega St, Grand Prairie, TX 75050
4beds
2,525sqft
Single Family Residence
Built in 1968
0.39 Acres Lot
$498,500 Zestimate®
$--/sqft
$3,326 Estimated rent
Home value
$498,500
$454,000 - $548,000
$3,326/mo
Zestimate® history
Owner options
List your home for rent
$3,326/mo
Rent Zestimate®
Find your next renter with Zillow Rental Manager. Plus, with online applications, you can quickly screen prospective tenants – for free.
$3,326/mo
Rent Zestimate®
Refinance and save
Refinancing to a lower rate could help reduce your monthly payments and save thousands over the life of the loan.
Explore your selling options
Work with a Zillow partner agent
Leverage their expertise and Zillow's premium Showcase listings to get your home seen by more buyers.
Get startedList with your own agent
Get your home in front of millions of buyers by listing it on Zillow.
Learn how to do itSell it yourself
Take full control of how buyers see your home on Zillow by listing For Sale by Owner (FSBO).
List your homeWhat's special
Majestic oak treesPrivate retreatDedicated officeUpdated double-pane vinyl windowsRich hardwood flooringFormal dining areaNew outdoor ceiling fan
Zillow last checked:
Listing updated:
Listed by:
Jeff Robillard 0687855 972-715-1983,
Newfound Real Estate 972-715-1983
Bought with:
DeWayne Peebles
DFW Realtors of Texas
Source: NTREIS,MLS#: 20915129
Facts & features
Interior
Bedrooms & bathrooms
- Bedrooms: 4
- Bathrooms: 3
- Full bathrooms: 3
Primary bedroom
- Features: Dual Sinks, Double Vanity, Walk-In Closet(s)
- Level: First
- Dimensions: 17 x 16
Bedroom
- Level: First
- Dimensions: 14 x 12
Bedroom
- Level: First
- Dimensions: 14 x 12
Bedroom
- Level: First
- Dimensions: 15 x 12
Breakfast room nook
- Level: First
- Dimensions: 10 x 12
Kitchen
- Features: Galley Kitchen, Granite Counters
- Level: First
- Dimensions: 16 x 12
Living room
- Level: First
- Dimensions: 14 x 12
Living room
- Level: First
- Dimensions: 18 x 19
Heating
- Central
Cooling
- Central Air
Appliances
- Included: Dryer, Dishwasher, Refrigerator, Washer
- Laundry: Washer Hookup, Electric Dryer Hookup
Features
- Decorative/Designer Lighting Fixtures, Granite Counters, High Speed Internet, Cable TV
- Flooring: Hardwood, Tile
- Has basement: No
- Number of fireplaces: 1
- Fireplace features: Masonry, Wood Burning
Interior area
- Total interior livable area: 2,525 sqft
Property
Parking
- Total spaces: 2
- Parking features: Additional Parking, Garage Faces Rear
- Attached garage spaces: 2
Accessibility
- Accessibility features: Accessible Full Bath, Accessible Bedroom, Accessible Kitchen, Accessible Entrance
Features
- Levels: One
- Stories: 1
- Patio & porch: Covered
- Pool features: Diving Board, Gunite, Heated, In Ground, Pool Cover, Pool, Pool Sweep, Pool/Spa Combo
- Fencing: Gate,Wood
Lot
- Size: 0.39 Acres
Details
- Parcel number: 28170500010060000
- Other equipment: Irrigation Equipment
Construction
Type & style
- Home type: SingleFamily
- Architectural style: Ranch,Traditional,Detached
- Property subtype: Single Family Residence
Materials
- Brick
- Foundation: Slab
- Roof: Composition
Condition
- Year built: 1968
Utilities & green energy
- Sewer: Public Sewer
- Water: Public
- Utilities for property: Overhead Utilities, Sewer Available, Water Available, Cable Available
Community & HOA
Community
- Security: Smoke Detector(s)
- Subdivision: Oakwood Estates
HOA
- Has HOA: No
Location
- Region: Grand Prairie
Financial & listing details
- Tax assessed value: $154,340
- Annual tax amount: $4,371
- Date on market: 5/1/2025
- Cumulative days on market: 386 days
- Listing terms: Cash,Conventional,FHA,VA Loan
- Exclusions: Personal Property
- Road surface type: Asphalt
Price history
| Date | Event | Price |
|---|---|---|
| 8/29/2025 | Sold | -- |
Source: NTREIS #20915129 Report a problem | ||
| 8/16/2025 | Pending sale | $499,999$198/sqft |
Source: NTREIS #20915129 Report a problem | ||
| 8/5/2025 | Contingent | $499,999$198/sqft |
Source: NTREIS #20915129 Report a problem | ||
| 7/25/2025 | Price change | $499,999-3.1%$198/sqft |
Source: NTREIS #20915129 Report a problem | ||
| 6/19/2025 | Price change | $516,000-3%$204/sqft |
Source: NTREIS #20915129 Report a problem | ||
| 5/1/2025 | Listed for sale | $532,000+10.9%$211/sqft |
Source: NTREIS #20915129 Report a problem | ||
| 4/25/2025 | Listing removed | $479,900$190/sqft |
Source: NTREIS #20666036 Report a problem | ||
| 4/2/2025 | Listed for sale | $479,900$190/sqft |
Source: NTREIS #20666036 Report a problem | ||
| 11/14/2024 | Contingent | $479,900$190/sqft |
Source: NTREIS #20666036 Report a problem | ||
| 10/30/2024 | Pending sale | $479,900$190/sqft |
Source: NTREIS #20666036 Report a problem | ||
| 10/14/2024 | Price change | $479,900-1.1%$190/sqft |
Source: NTREIS #20666036 Report a problem | ||
| 9/30/2024 | Listed for sale | $485,000-1%$192/sqft |
Source: NTREIS #20666036 Report a problem | ||
| 8/26/2024 | Listing removed | $490,000-1.6%$194/sqft |
Source: NTREIS #20666036 Report a problem | ||
| 7/29/2024 | Price change | $498,000-0.8%$197/sqft |
Source: NTREIS #20666036 Report a problem | ||
| 7/15/2024 | Listed for sale | $502,000+133.5%$199/sqft |
Source: NTREIS #20666036 Report a problem | ||
| 1/29/2014 | Sold | -- |
Source: Agent Provided Report a problem | ||
| 12/25/2013 | Listed for sale | $215,000$85/sqft |
Source: DRO Management II, LLC #12068153 Report a problem | ||
Public tax history
| Year | Property taxes | Tax assessment |
|---|---|---|
| 2025 | $395 +6.9% | $154,340 -18.8% |
| 2024 | $369 +5.6% | $190,020 |
| 2023 | $350 -65% | $190,020 +56.3% |
| 2022 | $998 +1.3% | $121,610 +13.7% |
| 2021 | $986 +1.9% | $106,980 +28.1% |
| 2020 | $967 +2% | $83,500 +2.1% |
| 2019 | $948 +1.4% | $81,790 +46.1% |
| 2018 | $935 -74.5% | $56,000 -55.3% |
| 2017 | $3,664 +48% | $125,390 +31.4% |
| 2016 | $2,476 -13% | $95,440 |
| 2015 | $2,846 | $95,440 -6.1% |
| 2014 | $2,846 | $101,690 |
| 2013 | -- | -- |
| 2012 | -- | -- |
| 2011 | -- | -- |
| 2010 | -- | -- |
| 2009 | -- | -- |
| 2008 | -- | -- |
| 2007 | -- | -- |
| 2005 | -- | -- |
| 2004 | -- | -- |
| 2003 | -- | -- |
| 2002 | -- | -- |
| 2001 | -- | -- |
Find assessor info on the county website
Neighborhood: 75050
Nearby homes
- $391,6004 bd3 ba2.5k sqft2313 Vega St, Grand Prairie, TX 75050Off Market
- $--4 bd3 ba3k sqft2317 Vega St, Grand Prairie, TX 75050Sold

- $352,2004 bd3 ba2k sqft2309 Vega St, Grand Prairie, TX 75050Off Market
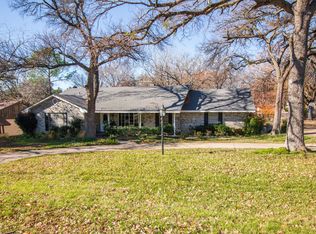
- $322,1003 bd4 ba2k sqft2309 Vega St, Grand Prairie, TX 75050Off Market
- $380,3004 bd3 ba3k sqft2317 Vega St, Grand Prairie, TX 75050Off Market
- $355,1003 bd2 ba1.5k sqft2314 Vega St, Grand Prairie, TX 75050Off Market
- $364,7003 bd2 ba2k sqft2326 Ravenwood Dr, Grand Prairie, TX 75050Off Market
- $308,9003 bd2 ba1.7k sqft2322 Ravenwood Dr, Grand Prairie, TX 75050Off Market
Nearby schools
GreatSchools rating
- 6/10Eisenhower Elementary SchoolGrades: PK-5Distance: 0.9 mi
- 4/10Digital Arts & Technology Academy at Adams MiddleGrades: 6-8Distance: 1.7 mi
- 2/10Grand Prairie High SchoolGrades: 9-12Distance: 2.5 mi
Schools provided by the listing agent
- Elementary: Eisenhower
- Middle: Adams
- High: Grand Prairie
- District: Grand Prairie ISD
Source: NTREIS. This data may not be complete. We recommend contacting the local school district to confirm school assignments for this home.
Get a cash offer in 3 minutes
Find out how much your home could sell for in as little as 3 minutes with a no-obligation cash offer.
Estimated market value
$498,500
Get a cash offer in 3 minutes
Find out how much your home could sell for in as little as 3 minutes with a no-obligation cash offer.
Estimated market value
$498,500
- Texas
- Dallas County
- Grand Prairie
- 75050
- 2313 Vega St
