Fully Remodeled Grand Prairie Beauty, 4 Bedrooms 3 Bathrooms, 3,026 Sq Ft, Pool, Designer Finishes, Bonus Gym Room, Nearly ½ Acre Lot, Prime Location
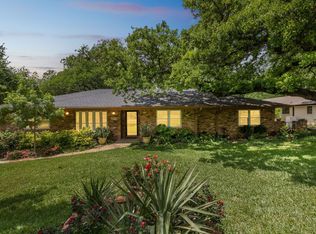
Welcome to 2317 Vega St — a stunning move-in ready home that blends luxury, comfort, and functionality. This fully remodeled 4-bedroom, 3-bathroom property sits on nearly half an acre and offers over 3,000 sq ft of open-concept living space filled with natural light, high-end finishes, and thoughtful upgrades throughout.
Step into a chef-inspired kitchen featuring custom soft-close cabinetry, a built-in panel-ready refrigerator, a dramatic waterfall quartz island, and a sleek oversized hood vent. The layout is perfect for entertaining, flowing seamlessly into the living and dining areas.
The living room boasts vaulted ceilings with rich wood beams, creating a warm and inviting focal point that elevates the home's character and charm.
The spacious primary suite includes a large walk-in closet and a spa-like en-suite with floating vanities, a curbless walk-in shower, and large-format tile. All bathrooms are fully updated with luxury finishes, including a modern wet room design.
A versatile bonus room with soft foam flooring makes an ideal home gym, playroom, or flex space, adding even more functionality to this well-appointed home.
Step outside to your private backyard oasis, Automatic Drive-Way Gate, featuring a sparkling in-ground pool with new pool pump, plaster and mastic, surrounded by ample space for outdoor entertaining, play, or future expansion.
Enjoy year-round comfort with a brand-new HVAC system, and peace of mind knowing every inch of this home has been thoughtfully upgraded.
Located in a quiet, established neighborhood, just 10 minutes from DFW International Airport and 12 minutes from AT&T Stadium, with convenient access to top-rated schools, parks, shopping, and major highways.
Sold
Price Unknown
2317 Vega St, Grand Prairie, TX 75050
4beds
3,026sqft
Single Family Residence
Built in 1965
0.4 Acres Lot
$513,400 Zestimate®
$--/sqft
$3,714 Estimated rent
Home value
$513,400
$467,000 - $565,000
$3,714/mo
Zestimate® history
Owner options
List your home for rent
$3,714/mo
Rent Zestimate®
Find your next renter with Zillow Rental Manager. Plus, with online applications, you can quickly screen prospective tenants – for free.
$3,714/mo
Rent Zestimate®
Refinance and save
Refinancing to a lower rate could help reduce your monthly payments and save thousands over the life of the loan.
Explore your selling options
Work with a Zillow partner agent
Leverage their expertise and Zillow's premium Showcase listings to get your home seen by more buyers.
Get startedList with your own agent
Get your home in front of millions of buyers by listing it on Zillow.
Learn how to do itSell it yourself
Take full control of how buyers see your home on Zillow by listing For Sale by Owner (FSBO).
List your homeWhat's special
Sparkling in-ground poolPrivate backyard oasisHigh-end finishesOpen-concept living spaceSoft foam flooringNatural lightModern wet room design
Zillow last checked:
Listing updated:
Listed by:
Bill Velasco 0790382 303-909-1173,
WinHill Advisors DFW 713-574-3141,
Patrice Wheeler 0831008 817-201-8067,
WinHill Advisors DFW
Bought with:
Vera Vasquez
RE/MAX DFW Associates
Source: NTREIS,MLS#: 20936890
Facts & features
Interior
Bedrooms & bathrooms
- Bedrooms: 4
- Bathrooms: 3
- Full bathrooms: 3
Primary bedroom
- Features: Ceiling Fan(s), Dual Sinks, Linen Closet, Walk-In Closet(s)
- Level: First
- Dimensions: 0 x 0
Living room
- Level: First
- Dimensions: 0 x 0
Heating
- Central
Cooling
- Central Air, Ceiling Fan(s)
Appliances
- Included: Built-In Refrigerator, Dishwasher, Electric Cooktop, Electric Oven, Electric Range, Electric Water Heater, Disposal, Vented Exhaust Fan
- Laundry: Washer Hookup, Electric Dryer Hookup, Laundry in Utility Room
Features
- Double Vanity, Kitchen Island, Open Floorplan, Pantry, Vaulted Ceiling(s), Walk-In Closet(s)
- Flooring: Ceramic Tile, Luxury Vinyl Plank
- Windows: Skylight(s)
- Has basement: No
- Number of fireplaces: 1
- Fireplace features: Living Room, Stone
Interior area
- Total interior livable area: 3,026 sqft
Property
Parking
- Total spaces: 3
- Parking features: Attached Carport, Additional Parking, Converted Garage, Concrete, Covered, Door-Single, Driveway, Garage, Heated Garage, Lighted, Oversized, Garage Faces Side
- Attached garage spaces: 1
- Carport spaces: 2
- Covered spaces: 3
- Has uncovered spaces: Yes
Accessibility
- Accessibility features: Smart Technology
Features
- Levels: One
- Stories: 1
- Patio & porch: Awning(s), Covered
- Exterior features: Lighting, Outdoor Living Area, Private Yard
- Has private pool: Yes
- Pool features: In Ground, Pool, Private
- Fencing: Back Yard,Perimeter,Wood
Lot
- Size: 0.4 Acres
Details
- Parcel number: 28170500010070000
Construction
Type & style
- Home type: SingleFamily
- Architectural style: Detached
- Property subtype: Single Family Residence
Materials
- Brick
- Foundation: Slab
- Roof: Composition,Shingle
Condition
- Year built: 1965
Utilities & green energy
- Sewer: Public Sewer
- Water: Public
- Utilities for property: Electricity Connected, Sewer Available, Water Available
Community & HOA
Community
- Security: Carbon Monoxide Detector(s), Fire Alarm, Security Gate, Smoke Detector(s), Security Lights
- Subdivision: Oakwood Estates
HOA
- Has HOA: No
Location
- Region: Grand Prairie
Financial & listing details
- Tax assessed value: $170,910
- Annual tax amount: $4,524
- Date on market: 5/22/2025
- Cumulative days on market: 46 days
- Listing terms: Cash,Conventional,FHA,VA Loan
- Exclusions: Pool Cleaning Robot does not convey, it belongs to pool cleaning company.
- Electric utility on property: Yes
Price history
| Date | Event | Price |
|---|---|---|
| 7/30/2025 | Sold | -- |
Source: NTREIS #20936890 Report a problem | ||
| 7/11/2025 | Pending sale | $499,999$165/sqft |
Source: NTREIS #20936890 Report a problem | ||
| 7/7/2025 | Contingent | $499,999$165/sqft |
Source: NTREIS #20936890 Report a problem | ||
| 6/30/2025 | Price change | $499,999-2.9%$165/sqft |
Source: NTREIS #20936890 Report a problem | ||
| 6/24/2025 | Price change | $515,000-1%$170/sqft |
Source: NTREIS #20936890 Report a problem | ||
| 6/18/2025 | Price change | $520,000-1%$172/sqft |
Source: NTREIS #20936890 Report a problem | ||
| 6/12/2025 | Listed for sale | $525,000$173/sqft |
Source: NTREIS #20936890 Report a problem | ||
| 6/11/2025 | Contingent | $525,000$173/sqft |
Source: NTREIS #20936890 Report a problem | ||
| 5/22/2025 | Listed for sale | $525,000$173/sqft |
Source: NTREIS #20936890 Report a problem | ||
| 2/18/2025 | Sold | -- |
Source: Public Record Report a problem | ||
| 12/13/2011 | Sold | -- |
Source: Public Record Report a problem | ||
| 3/22/1996 | Sold | -- |
Source: Public Record Report a problem | ||
Public tax history
| Year | Property taxes | Tax assessment |
|---|---|---|
| 2025 | $3,857 -14.7% | $170,910 -15% |
| 2024 | $4,524 +319.5% | $201,000 |
| 2023 | $1,079 -43.5% | $201,000 +61% |
| 2022 | $1,908 +2.2% | $124,880 +10.8% |
| 2021 | $1,868 +5.8% | $112,670 +8.5% |
| 2020 | $1,765 +10.6% | $103,850 -0.4% |
| 2019 | $1,597 +9.6% | $104,250 +30.2% |
| 2018 | $1,457 +14% | $80,050 |
| 2017 | $1,277 +13.3% | $80,050 +28% |
| 2016 | $1,127 +15.7% | $62,540 |
| 2015 | $974 | $62,540 +10.7% |
| 2014 | $974 | $56,490 |
| 2013 | -- | -- |
| 2012 | -- | -- |
| 2011 | -- | -- |
| 2010 | -- | -- |
| 2009 | -- | -- |
| 2008 | -- | -- |
| 2007 | -- | -- |
| 2005 | -- | -- |
| 2004 | -- | -- |
| 2003 | -- | -- |
| 2002 | -- | -- |
| 2001 | -- | -- |
Find assessor info on the county website
Neighborhood: 75050
Nearby homes
- $380,3004 bd3 ba3k sqft2317 Vega St, Grand Prairie, TX 75050Off Market
- $332,4003 bd2 ba2.4k sqft2321 Vega St, Grand Prairie, TX 75050Off Market
- $--4 bd3 ba2.5k sqft2313 Vega St, Grand Prairie, TX 75050Sold
- $391,6004 bd3 ba2.5k sqft2313 Vega St, Grand Prairie, TX 75050Off Market
- $278,6003 bd2 ba2.4k sqft2321 Vega St, Grand Prairie, TX 75050Off Market
- $372,5003 bd3 ba1.8k sqft2318 Vega St, Grand Prairie, TX 75050Off Market
- $442,0003 bd2 ba3.3k sqft2325 Vega St, Grand Prairie, TX 75050Off Market
- $368,6004 bd4 ba3k sqft2330 Ravenwood Dr, Grand Prairie, TX 75050Off Market
Nearby schools
GreatSchools rating
- 6/10Eisenhower Elementary SchoolGrades: PK-5Distance: 0.9 mi
- 4/10Digital Arts & Technology Academy at Adams MiddleGrades: 6-8Distance: 1.8 mi
- 2/10Grand Prairie High SchoolGrades: 9-12Distance: 2.5 mi
Schools provided by the listing agent
- Elementary: Eisenhower
- Middle: Adams
- High: Grand Prairie
- District: Grand Prairie ISD
Source: NTREIS. This data may not be complete. We recommend contacting the local school district to confirm school assignments for this home.
Get a cash offer in 3 minutes
Find out how much your home could sell for in as little as 3 minutes with a no-obligation cash offer.
Estimated market value
$513,400
Get a cash offer in 3 minutes
Find out how much your home could sell for in as little as 3 minutes with a no-obligation cash offer.
Estimated market value
$513,400
- Texas
- Dallas County
- Grand Prairie
- 75050
- 2317 Vega St
