Skip main navigation
Sold for $440,000
  • $440,000

    23133 Triple Crown Dr, Ruther Glen, VA 22546

    5beds
    3,398sqft
    Single Family Residence
    Built in 2004
    9,583.2 Square Feet Lot
    $476,200 Zestimate®
    $129/sqft
    $3,171 Estimated rent

    Home value

    $476,200

    $452,000 - $500,000

    $3,171/mo

    Zestimate® history
    Loading
    Loading...

    Owner options

    List your home for rent

    $3,171/mo

    Rent Zestimate®

    Find your next renter with Zillow Rental Manager. Plus, with online applications, you can quickly screen prospective tenants – for free.

    Learn more

    $3,171/mo

    Rent Zestimate®

    Refinance and save

    $2,605/mo

    Est. payment

    Refinancing to a lower rate could help reduce your monthly payments and save thousands over the life of the loan.

    See today's rates

    $2,605/mo

    Est. payment

    Explore your selling options

    Work with a Zillow partner agent

    Leverage their expertise and Zillow's premium Showcase listings to get your home seen by more buyers.

    Get started

    List with your own agent

    Get your home in front of millions of buyers by listing it on Zillow.

    Learn how to do it

    Sell it yourself

    Take full control of how buyers see your home on Zillow by listing For Sale by Owner (FSBO).

    List your home

    What's special

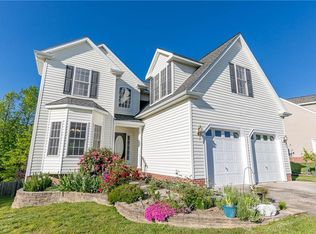
    The Sellers’ loss is your gain. They have loved everything about this home in the short time they’ve lived there. Unfortunately, they need to be closer to aging parents and so they have reluctantly decided to sell their retreat. This stunning 5 bedroom, 3 1/2 bath home with a fully finished basement is the epitome of luxurious living. It has been meticulously maintained and updated to ensure that every square inch is in pristine condition. Located in the desirable Belmont at Carmel Church, this home offers a sanctuary-like feel from the moment you step inside. The foyer leads to a wide hall that opens into the inviting kitchen with quartz countertops, stainless steel appliances, recessed lights, and above-cabinet accent lights. The oversized living room with a gas fireplace and an above-the-mantel TV mount is perfect for cozy nights in. The main level also features a formal dining room that provides additional space for entertaining and a spacious laundry room. A purposefully-designed main level half bath adds to the convenience of this home. Primary bedroom is a true oasis with a custom-designed bathroom that features a glass-enclosed tiled shower with multiple showerheads, bench seating, heat lamp, programmable lights, and music. Additional three bedrooms on the upper level provide ample space for living life to the fullest. Hall bathroom has been tastefully upgraded with custom features including a tile shower. The basement offers the possibility of multi-generational living and/or generating income by renting it out. It comes complete with a bedroom, custom full bath, and an expansive family room with a walk-out to the backyard. Enjoy the extra large backyard that backs to trees. Don't miss out on the opportunity to make this home your own. Schedule a viewing today! (Additional photos to be added soon.)

    Zillow last checked:

    Listing updated:

    Listed by:

    LeAnn Black 540-845-4655,

    1st Choice Better Homes & Land, LC

    Bought with:

    Cat Brown, 0225193812

    RE/MAX Supercenter

    Source: Bright MLS,MLS#: VACV2004592MLS Logo

    Facts & features

    Interior

    Bedrooms & bathrooms
    • Bedrooms: 5
    • Bathrooms: 4
    • Full bathrooms: 3
    • 1/2 bathrooms: 1
    • Main level bathrooms: 1
    Basement
    • Area: 1064
    Heating
    • Heat Pump, Electric, Natural Gas
    Cooling
    • Ceiling Fan(s), Central Air, Electric
    Appliances
    • Included: Dishwasher, Disposal, Exhaust Fan, Ice Maker, Oven/Range - Electric, Refrigerator, Microwave, Gas Water Heater
    • Laundry: Main Level, Hookup, Laundry Room
    Features
    • Attic, Breakfast Area, Dining Area, Chair Railings, Crown Molding, Primary Bath(s), Open Floorplan, Ceiling Fan(s), Formal/Separate Dining Room, Pantry, Recessed Lighting, Bathroom - Stall Shower, Bathroom - Tub Shower, Upgraded Countertops, Wainscotting, Walk-In Closet(s), Bar, 2 Story Ceilings, 9'+ Ceilings, Dry Wall, Tray Ceiling(s)
    • Flooring: Ceramic Tile, Carpet, Luxury Vinyl, Wood
    • Windows: Screens
    • Basement: Connecting Stairway,Rear Entrance,Full,Walk-Out Access,Finished
    • Number of fireplaces: 1
    • Fireplace features: Mantel(s), Stone, Glass Doors, Gas/Propane
    Interior area
    • Total structure area: 3,398
    • Total interior livable area: 3,398 sqft
    • Finished area above ground: 2,334
    • Finished area below ground: 1,064

    Property

    Parking
    • Total spaces: 6
    • Parking features: Garage Faces Front, Garage Door Opener, Inside Entrance, Oversized, Attached, Driveway
    • Attached garage spaces: 2
    • Uncovered spaces: 4
    Accessibility
    • Accessibility features: None
    Features
    • Levels: Three
    • Stories: 3
    • Patio & porch: Deck, Porch
    • Exterior features: Sidewalks, Lawn Sprinkler
    • Pool features: None
    • Has view: Yes
    • View description: Trees/Woods
    Lot
    • Size: 9,583 sqft
    • Features: Backs to Trees, Cleared, Premium
    Details
    • Additional structures: Above Grade, Below Grade
    • Parcel number: 82A262
    • Zoning: PRD
    • Special conditions: Standard

    Construction

    Type & style
    • Home type: SingleFamily
    • Architectural style: Colonial
    • Property subtype: Single Family Residence
    Materials
    • Vinyl Siding
    • Foundation: Concrete Perimeter
    • Roof: Composition
    Condition
    • Excellent
    • New construction: No
    • Year built: 2004
    Details
    • Builder name: CHILDRESS

    Utilities & green energy

    • Sewer: Public Sewer
    • Water: Public
    • Utilities for property: Cable Connected, Electricity Available, Natural Gas Available, Sewer Available, Water Available

    Community & neighborhood

    Security
    • Security features: Smoke Detector(s)
    Location
    • Region: Ruther Glen
    • Subdivision: Belmont

    HOA & financial

    HOA
    • Has HOA: Yes
    • HOA fee: $60 monthly
    • Amenities included: Tot Lots/Playground
    • Services included: Common Area Maintenance, Taxes, Management

    Other

    Other facts
    • Listing agreement: Exclusive Right To Sell
    • Listing terms: FHA,Cash,Conventional,VA Loan,USDA Loan,VHDA
    • Ownership: Fee Simple

    Price history

    DateEventPrice
    9/21/2023Sold$440,000$129/sqft
    Source: Bright MLS #VACV2004592 Report a problem
    8/21/2023Pending sale$440,000$129/sqft
    Source: Bright MLS #VACV2004592 Report a problem
    7/21/2023Listed for sale$440,000+10%$129/sqft
    Source: Bright MLS #VACV2004358 Report a problem
    3/29/2022Sold$400,000+6.7%$118/sqft
    Source: Bright MLS #VACV2001370 Report a problem
    2/19/2022Pending sale$375,000$110/sqft
    Source: Bright MLS #VACV2001370 Report a problem
    2/17/2022Listed for sale$375,000+63.1%$110/sqft
    Source: Bright MLS #VACV2001370 Report a problem
    6/24/2008Sold$229,900-8%$68/sqft
    Source: Agent Provided Report a problem
    5/23/2008Listed for sale$249,900-27.6%$74/sqft
    Source: NCI #CV6589828 Report a problem
    1/25/2008Listing removed$345,000$102/sqft
    Source: Realty Generator #CV6589828 Report a problem
    1/6/2008Price change$345,000-3.9%$102/sqft
    Source: Realty Generator #CV6589828 Report a problem
    11/16/2007Listed for sale$359,000$106/sqft
    Source: Realty Generator #CV6589828 Report a problem

    Public tax history

    YearProperty taxesTax assessment
    2025$2,146 +2.4%$412,700 +53.6%
    2024$2,096 +1.3%$268,715
    2023$2,069 $268,715
    2022$2,069 $268,715
    2021$2,069 $268,715 +29.8%
    2020-- $206,981
    2019-- $206,981 0%
    2018$1,718 +15.8%$207,000
    2017$1,484 $207,000
    2016$1,484 $207,000 +0.4%
    2015$1,484 $206,100
    2014$1,484 $206,100
    2013-- --
    2012-- --
    2011-- --
    2010-- --
    2009-- --
    2008-- --
    2007-- --
    2006-- --
    2005-- --
    2004-- --

    Find assessor info on the county website

    Neighborhood: 22546

    Nearby schools

    GreatSchools rating
    Schools provided by the listing agent
    • District: Caroline County Public Schools

    Source: Bright MLS. This data may not be complete. We recommend contacting the local school district to confirm school assignments for this home.

    Get a cash offer in 3 minutes
    Find out how much your home could sell for in as little as 3 minutes with a no-obligation cash offer.
    Estimated market value
    $476,200
    Get a cash offer in 3 minutes
    Find out how much your home could sell for in as little as 3 minutes with a no-obligation cash offer.
    Estimated market value
    $476,200