Welcome to this beautifully maintained 5-bedroom, 3.5-bath home perfectly situated on a premium corner lot backing to mature trees/water, offering privacy and exceptional outdoor living. Enjoy the added benefit of high-speed Xfinity internet availability, making working from home, streaming, and everyday connectivity seamless. From the moment you arrive, you’ll appreciate the home’s inviting curb appeal featuring a large covered front porch, concrete driveway, and attached two-car garage with convenient side entry. Step inside to a welcoming two-story foyer highlighted by gleaming hardwood floors and elegant architectural details including crown molding, chair rail, and wainscoting throughout the main level. Formal living and dining rooms provide excellent space for entertaining, while the spacious family room offers a warm gathering space with a beautiful stone gas fireplace. The well-appointed kitchen features stainless steel appliances, gas cooktop, built-in microwave, pantry, and a bright bay window dining area overlooking the backyard. Upstairs you’ll find four generously sized bedrooms and two full baths, including an impressive primary suite with vaulted ceilings, power shades, a huge walk-in closet, soaking tub, double vanity, and a newly renovated walk-in shower with bench seating. The upper-level laundry room adds everyday convenience right where you need it. The finished walk-out basement expands the home with approximately 1,200 square feet of additional living space and features crown molding, recessed lighting, full bathroom, legal bedroom, and an additional flex room currently used as a sleeping room along with multiple storage areas and direct walk-out access to the backyard. Outdoor living truly shines with a massive Trex deck with built-in LED lighting and a 30×12 covered concrete patio with electrical already installed for a future hot tub, creating the perfect space for relaxing or entertaining while enjoying the peaceful wooded backdrop. Conveniently located just minutes from Interstate 95, Virginia State Route 207, shopping, dining, and Kings Dominion, this home offers an ideal commute to Fredericksburg, Richmond, and Northern Virginia.
Sold for $450,000
$450,000
23167 Triple Crown Dr, Ruther Glen, VA 22546
5beds
3,592sqft
Single Family Residence
Built in 2004
0.25 Acres Lot
$451,900 Zestimate®
$125/sqft
$3,338 Estimated rent
Home value
$451,900
$393,000 - $520,000
$3,338/mo
Zestimate® history
Owner options
List your home for rent
$3,338/mo
Rent Zestimate®
Find your next renter with Zillow Rental Manager. Plus, with online applications, you can quickly screen prospective tenants – for free.
$3,338/mo
Rent Zestimate®
Refinance and save
$2,846/mo
Est. payment
Refinancing to a lower rate could help reduce your monthly payments and save thousands over the life of the loan.
$2,846/mo
Est. payment
Explore your selling options
Work with a Zillow partner agent
Leverage their expertise and Zillow's premium Showcase listings to get your home seen by more buyers.
Get startedList with your own agent
Get your home in front of millions of buyers by listing it on Zillow.
Learn how to do itSell it yourself
Take full control of how buyers see your home on Zillow by listing For Sale by Owner (FSBO).
List your homeWhat's special
Beautiful stone gas fireplacePeaceful wooded backdropInviting curb appealFour generously sized bedroomsLarge covered front porchMultiple storage areasGleaming hardwood floors
Zillow last checked:
Listing updated:
Listed by:
Justin L Brown 540-273-6501,
Berkshire Hathaway HomeServices PenFed Realty
Bought with:
Regina Sharikas, 022529530
United Real Estate Horizon
Source: Bright MLS,MLS#: VACV2009744
Facts & features
Interior
Bedrooms & bathrooms
- Bedrooms: 5
- Bathrooms: 4
- Full bathrooms: 3
- 1/2 bathrooms: 1
- Main level bathrooms: 1
Rooms
- Room types: Living Room, Dining Room, Primary Bedroom, Bedroom 2, Bedroom 3, Bedroom 4, Bedroom 5, Kitchen, Family Room, Foyer, Breakfast Room, Laundry, Other, Utility Room, Bathroom 2, Bathroom 3, Primary Bathroom, Half Bath
Primary bedroom
- Features: Attached Bathroom, Walk-In Closet(s), Primary Bedroom - Sitting Area, Flooring - Carpet, Cathedral/Vaulted Ceiling, Ceiling Fan(s), Chair Rail
- Level: Upper
- Area: 552 Square Feet
- Dimensions: 23 X 24
Bedroom 2
- Features: Flooring - Carpet, Ceiling Fan(s), Chair Rail
- Level: Upper
- Area: 144 Square Feet
- Dimensions: 12 X 12
Bedroom 3
- Features: Flooring - Carpet, Chair Rail, Ceiling Fan(s)
- Level: Upper
- Area: 132 Square Feet
- Dimensions: 12 X 11
Bedroom 4
- Features: Flooring - Carpet, Ceiling Fan(s), Chair Rail
- Level: Upper
- Area: 144 Square Feet
- Dimensions: 12 X 12
Bedroom 5
- Features: Flooring - Carpet, Ceiling Fan(s)
- Level: Lower
- Area: 234 Square Feet
- Dimensions: 13 X 18
Primary bathroom
- Features: Double Sink, Soaking Tub, Bathroom - Walk-In Shower, Flooring - Ceramic Tile
- Level: Upper
- Area: 132 Square Feet
- Dimensions: 11 X 12
Bathroom 2
- Features: Flooring - Ceramic Tile, Bathroom - Tub Shower
- Level: Upper
- Area: 144 Square Feet
- Dimensions: 12 X 12
Bathroom 3
- Features: Bathroom - Tub Shower
- Level: Lower
- Area: 35 Square Feet
- Dimensions: 5 X 7
Breakfast room
- Features: Flooring - HardWood, Crown Molding
- Level: Main
- Area: 160 Square Feet
- Dimensions: 16 X 10
Dining room
- Features: Flooring - HardWood, Crown Molding, Chair Rail
- Level: Main
- Area: 144 Square Feet
- Dimensions: 12 X 12
Family room
- Features: Flooring - Carpet, Crown Molding, Recessed Lighting, Ceiling Fan(s)
- Level: Lower
- Area: 270 Square Feet
- Dimensions: 15 X 18
Family room
- Features: Flooring - HardWood, Crown Molding, Chair Rail
- Level: Main
- Area: 156 Square Feet
- Dimensions: 13 X 12
Foyer
- Features: Flooring - HardWood, Cathedral/Vaulted Ceiling, Chair Rail
- Level: Main
- Area: 35 Square Feet
- Dimensions: 5 X 7
Half bath
- Features: Flooring - HardWood
- Level: Main
- Area: 42 Square Feet
- Dimensions: 6 X 7
Kitchen
- Features: Flooring - HardWood, Kitchen - Gas Cooking, Pantry
- Level: Main
- Area: 121 Square Feet
- Dimensions: 11 X 11
Laundry
- Features: Flooring - Vinyl, Built-in Features
- Level: Upper
- Area: 45 Square Feet
- Dimensions: 9 X 5
Living room
- Features: Fireplace - Gas, Flooring - Carpet, Chair Rail, Crown Molding, Ceiling Fan(s)
- Level: Main
- Area: 285 Square Feet
- Dimensions: 15 X 19
Other
- Features: Flooring - Carpet, Ceiling Fan(s)
- Level: Lower
- Area: 1180 Square Feet
- Dimensions: 10 X 118
Utility room
- Level: Lower
- Area: 84 Square Feet
- Dimensions: 12 X 7
Heating
- Heat Pump, Zoned, Natural Gas
Cooling
- Central Air, Ceiling Fan(s), Zoned, Electric
Appliances
- Included: Microwave, Dishwasher, Disposal, Refrigerator, Stainless Steel Appliance(s), Oven/Range - Gas, Water Treat System, Gas Water Heater
- Laundry: Upper Level, Laundry Room
Features
- Breakfast Area, Ceiling Fan(s), Bathroom - Walk-In Shower, Floor Plan - Traditional, Walk-In Closet(s), Soaking Tub, Chair Railings, Formal/Separate Dining Room, Kitchen - Galley, Dry Wall, Vaulted Ceiling(s)
- Flooring: Carpet, Hardwood, Wood
- Doors: Storm Door(s), French Doors
- Windows: Bay/Bow, Window Treatments
- Basement: Full,Finished,Improved,Heated,Interior Entry,Exterior Entry,Walk-Out Access,Windows,Rear Entrance
- Number of fireplaces: 1
- Fireplace features: Gas/Propane
Interior area
- Total structure area: 4,147
- Total interior livable area: 3,592 sqft
- Finished area above ground: 2,613
- Finished area below ground: 979
Property
Parking
- Total spaces: 8
- Parking features: Garage Door Opener, Garage Faces Front, Built In, Inside Entrance, Concrete, Attached, Off Street, Driveway, On Street
- Attached garage spaces: 2
- Uncovered spaces: 2
Accessibility
- Accessibility features: None
Features
- Levels: Three
- Stories: 3
- Patio & porch: Patio, Deck
- Exterior features: Satellite Dish, Sidewalks
- Pool features: None
- Has view: Yes
- View description: Trees/Woods, Water
- Has water view: Yes
- Water view: Water
Lot
- Size: 0.25 Acres
- Features: Backs to Trees, Corner Lot
Details
- Additional structures: Above Grade, Below Grade
- Parcel number: 82A265
- Zoning: PRD
- Zoning description: PLANNED RESIDENTIAL DEV
- Special conditions: Standard
Construction
Type & style
- Home type: SingleFamily
- Architectural style: Colonial
- Property subtype: Single Family Residence
Materials
- Brick, Vinyl Siding
- Foundation: Concrete Perimeter
- Roof: Asphalt,Shingle
Condition
- New construction: No
- Year built: 2004
Utilities & green energy
- Sewer: Public Sewer
- Water: Public
- Utilities for property: Electricity Available, Natural Gas Available
Community & HOA
Community
- Security: Exterior Cameras, Security System, Smoke Detector(s)
- Subdivision: Belmont At Carmel Church
HOA
- Has HOA: Yes
- Services included: Common Area Maintenance, Trash
- HOA fee: $65 monthly
Location
- Region: Ruther Glen
Financial & listing details
- Price per square foot: $125/sqft
- Tax assessed value: $468,000
- Annual tax amount: $2,434
- Date on market: 3/20/2026
- Listing agreement: Exclusive Right To Sell
- Listing terms: Cash,Conventional,FHA,VA Loan
- Inclusions: Adt System
- Exclusions: Ring Doorbell And Camera Do Not Convey!
- Ownership: Fee Simple
Price history
| Date | Event | Price |
|---|---|---|
| 4/20/2026 | Sold | $450,000$125/sqft |
Source:  Bright MLS #VACV2009744 Report a problem Bright MLS #VACV2009744 Report a problem | ||
| 3/25/2026 | Pending sale | $450,000$125/sqft |
Source: Bright MLS #VACV2009744 Report a problem | ||
| 3/20/2026 | Listed for sale | $450,000+42.9%$125/sqft |
Source: Bright MLS #VACV2009744 Report a problem | ||
| 1/2/2020 | Listing removed | $314,900$88/sqft |
Source: The Hogan Group Real Estate #VACV121180 Report a problem | ||
| 11/5/2019 | Listed for sale | $314,900+43.6%$88/sqft |
Source: The Hogan Group Real Estate #1935780 Report a problem | ||
| 6/29/2004 | Sold | $219,320$61/sqft |
Source: Public Record Report a problem | ||
Public tax history
| Year | Property taxes | Tax assessment |
|---|---|---|
| 2025 | $2,434 -4.3% | $468,000 +43.5% |
| 2024 | $2,543 +1.3% | $326,021 |
| 2023 | $2,510 +2.7% | $326,021 +2.8% |
| 2022 | $2,443 | $317,273 |
| 2021 | $2,443 | $317,273 +30.1% |
| 2020 | -- | $243,931 |
| 2019 | -- | $243,931 +0% |
| 2018 | $2,024 +15.3% | $243,900 |
| 2017 | $1,756 | $243,900 |
| 2016 | $1,756 | $243,900 |
| 2015 | $1,756 | $243,900 |
| 2014 | $1,756 | $243,900 |
| 2013 | -- | -- |
| 2012 | -- | -- |
| 2011 | -- | -- |
| 2010 | -- | -- |
| 2009 | -- | -- |
| 2008 | -- | -- |
| 2007 | -- | -- |
| 2006 | -- | -- |
| 2005 | -- | -- |
Find assessor info on the county website
Neighborhood: 22546
Nearby homes
- $421,4005 bd3 ba2.5k sqft23151 Triple Crown Dr, Ruther Glen, VA 22546Off Market
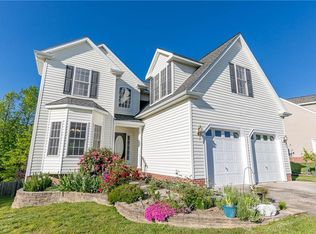
- $419,4004 bd3 ba1.9k sqft23141 Triple Crown Dr, Ruther Glen, VA 22546Off Market

- $494,9005 bd3 ba4.4k sqft23168 Triple Crown Dr, Ruther Glen, VA 22546Off Market

- $429,0005 bd3 ba2.8k sqft23151 Johnstown Ln, Ruther Glen, VA 22546Off Market
- $432,5005 bd3 ba3.3k sqft23150 Triple Crown Dr, Ruther Glen, VA 22546Off Market
- $410,5003 bd3 ba1.6k sqft23184 Johnstown Ln, Ruther Glen, VA 22546Off Market
- $405,8005 bd3 ba1.5k sqft23174 Triple Crown Dr, Ruther Glen, VA 22546Off Market
- $440,0005 bd4 ba3.3k sqft23133 Triple Crown Dr, Ruther Glen, VA 22546Sold
Nearby schools
GreatSchools rating
- 5/10Madison Elementary SchoolGrades: PK-5Distance: 5.7 mi
- 3/10Caroline Middle SchoolGrades: 6-8Distance: 4.7 mi
- 3/10Caroline High SchoolGrades: 9-12Distance: 4.5 mi
Schools provided by the listing agent
- District: Caroline County Public Schools
Source: Bright MLS. This data may not be complete. We recommend contacting the local school district to confirm school assignments for this home.
Get a cash offer in 3 minutes
Find out how much your home could sell for in as little as 3 minutes with a no-obligation cash offer.
Estimated market value
$451,900
Get a cash offer in 3 minutes
Find out how much your home could sell for in as little as 3 minutes with a no-obligation cash offer.
Estimated market value
$451,900
- Virginia
- Caroline County
- Ruther Glen
- 22546
- 23167 Triple Crown Dr
