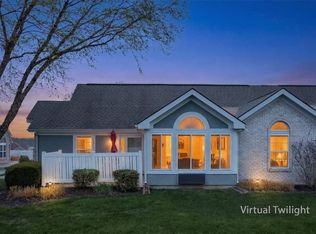
One-Level, Maintenance-Provided Living in the Heart of Shawnee! This bright and inviting 2-bedroom, 2-bath patio villa offers an open floor plan with vaulted ceilings, large windows, and a cozy fireplace anchoring the main living space. The kitchen includes ample cabinet storage, modern appliances, and a breakfast bar overlooking the living area—great for everyday living or entertaining. Both bedrooms offer generous space and closet storage, while the primary suite features a double vanity and walk-in shower. Main-level laundry and an attached garage add everyday convenience. The HOA is scheduled to install brand-new roofs and gutters beginning this spring, and the community offers access to a clubhouse and pool just a short walk away. Residents enjoy a very active neighborhood with regular events like yoga classes, water aerobics, game day gatherings, social hours, clubs, and seasonal parties. HOA services also cover exterior maintenance, landscaping, lawn care, snow removal, water, trash, and recycling, creating a truly easy, low-maintenance lifestyle just minutes from shopping, dining, and nearby parks.
Sold
Zillow last checked:
Listing updated:
Bought with:
Rose Nasrazadani, SP00236709
Tala Realty Co
Source: Heartland MLS as distributed by MLS GRID,MLS#: 2579540
Price history
| Date | Event | Price |
|---|---|---|
| 6/12/2026 | Sold | -- |
Source:  Heartland MLS as distributed by MLS GRID #2579540 Report a problem Heartland MLS as distributed by MLS GRID #2579540 Report a problem | ||
| 5/9/2026 | Pending sale | $329,900$265/sqft |
Source: Heartland MLS as distributed by MLS GRID #2579540 Report a problem | ||
| 5/5/2026 | Price change | $329,900-1.5%$265/sqft |
Source: Heartland MLS as distributed by MLS GRID #2579540 Report a problem | ||
| 1/29/2026 | Price change | $335,000-1.4%$269/sqft |
Source: Heartland MLS as distributed by MLS GRID #2579540 Report a problem | ||
| 11/30/2025 | Price change | $339,900-2.9%$273/sqft |
Source: Heartland MLS as distributed by MLS GRID #2579540 Report a problem | ||
| 10/31/2025 | Listed for sale | $350,000+112.1%$281/sqft |
Source: Heartland MLS as distributed by MLS GRID #2579540 Report a problem | ||
| 3/8/2013 | Sold | -- |
Source: Heartland MLS as distributed by MLS GRID #1723129 Report a problem | ||
| 5/12/2012 | Listing removed | $165,000$132/sqft |
Source: Reece and Nichols Realtors #1723129 Report a problem | ||
| 1/24/2012 | Price change | $165,000-2.9%$132/sqft |
Source: Reece and Nichols Realtors #1723129 Report a problem | ||
| 11/18/2011 | Price change | $170,000-2.3%$136/sqft |
Source: Reece and Nichols Realtors #1723129 Report a problem | ||
| 9/16/2011 | Listed for sale | $174,000$140/sqft |
Source: Reece and Nichols Realtors #1723129 Report a problem | ||
| 11/19/2007 | Sold | -- |
Source: Agent Provided Report a problem | ||
| 5/27/2003 | Sold | -- |
Source: Agent Provided Report a problem | ||

Get a cash offer in 3 minutes
Find out how much your home could sell for in as little as 3 minutes with a no-obligation cash offer.
Estimated market value
$320,800
