Skip main navigation
Off market
  • $390,300

    23146 W 71st Ter, Shawnee, KS 66227

    2beds
    1,612sqft
    Townhouse
    Built in 2002
    2,090 Square Feet Lot
    $390,300 Zestimate®
    $242/sqft
    $2,198 Estimated rent

    Home value

    $390,300

    $371,000 - $410,000

    $2,198/mo

    Zestimate® history
    Loading
    Loading...

    Owner options

    List your home for rent

    $2,198/mo

    Rent Zestimate®

    Find your next renter with Zillow Rental Manager. Plus, with online applications, you can quickly screen prospective tenants – for free.

    Learn more

    $2,198/mo

    Rent Zestimate®

    Refinance and save

    $2,793/mo

    Est. payment

    Refinancing to a lower rate could help reduce your monthly payments and save thousands over the life of the loan.

    See today's rates

    $2,793/mo

    Est. payment

    Explore your selling options

    Work with a Zillow partner agent

    Leverage their expertise and Zillow's premium Showcase listings to get your home seen by more buyers.

    Get started

    List with your own agent

    Get your home in front of millions of buyers by listing it on Zillow.

    Learn how to do it

    Sell it yourself

    Take full control of how buyers see your home on Zillow by listing For Sale by Owner (FSBO).

    List your home

    What's special

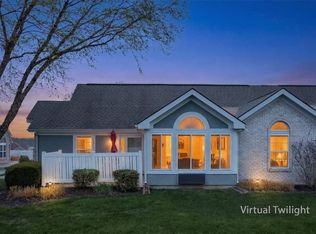
    Beautiful one level living. Wood floors, High Vaulted Ceilings, Granite counter tops, stainless steel appliances, heated tile floors in bathrooms, Sunroom with a great view, Villa in great condition. Washer/dyer and refrigerator included. large 2 car garage. Villa Shows great. Club house with Pool and exercise room, game room Bingo, bridge, pot luck dinners, parties, book clubs, crafts, Game night, ladies night out, mens night out etc

    This property is off market, which means it's not currently listed for sale or rent on Zillow. This may be different from what's available on other websites or public sources.

    Facts & features

    Interior

    Bedrooms & bathrooms
    • Bedrooms: 2
    • Bathrooms: 2
    • Full bathrooms: 2
    Heating
    • Forced air, Gas
    Cooling
    • Central
    Appliances
    • Included: Dishwasher, Dryer, Microwave, Refrigerator, Trash compactor, Washer
    Features
    • Pantry, Partial Carpeting, Wheelchair Access
    • Flooring: Hardwood
    • Basement: Partially finished
    • Has fireplace: Yes
    Interior area
    • Total interior livable area: 1,612 sqft

    Property

    Parking
    • Total spaces: 2
    • Parking features: Garage - Attached
    Features
    • Exterior features: Stucco
    Lot
    • Size: 2,090 sqft
    Details
    • Parcel number: QP78860001B09UA

    Construction

    Type & style
    • Home type: Townhouse
    Materials
    • Frame
    • Foundation: Slab
    • Roof: Composition
    Condition
    • Year built: 2002

    Community & neighborhood

    Community
    • Community features: On Site Laundry Available
    Location
    • Region: Shawnee

    HOA & financial

    HOA
    • Has HOA: Yes
    • HOA fee: $352 monthly

    Other

    Other facts
    • CENTRAL AIR: 1
    • EQUIPMENT: Gar Door Opener(s), Disposal, Rng/Oven- Electric, Smoke Detector, Humidifier, Stainless Appliances
    • EXTERIOR FEATURES: Sprinkler-In Ground, Fence- Partial, Wheelchair Access
    • GARAGE PARKING SPACES: 2
    • GARAGE DESCRIPTION: Side Entry
    • INTERIOR FEATURES: Pantry, Partial Carpeting, Wheelchair Access
    • LIST TYPE: Excl Right To Sell
    • TYPE OF OWNERSHIP: Private
    • WILL SELL: Conventional, FHA, VA, Cash
    • STATUS: Pending
    • AVAILABLE AMENITIES: Club House, Lawn Maintenance, Snow Removal, Community Center, Hobby Room
    • CONSTRUCTION: Stucco, Brick & Frame
    • FLOOR PLAN DESCRIPTION: Ranch
    • HOA DUE PER: MO
    • HOA DUES INCLUDE: Club House, Lawn Maintenance, Snow Removal, Property Insurance, Exercise Room, Curbside Recycle, Community Center, Building Maint, Management, Water, Recreation Facilities
    • OTHER ROOMS: Sun Room
    • UTILITY ROOM: Bedroom Level
    • LOT DESCRIPTION: Treed, Adjoin Greenspace
    • DINING AREA DESCRIPTION: Liv/Dining Combo
    • BASEMENT: 0
    • WARRANTY DESCRIPTION: Seller Provides
    • AGE DESCRIPTION: 16-20 Years
    • WATER: City/Public
    • Inside City Limits: Yes

    Price history

    DateEventPrice
    3/4/2019Sold--
    Source: Heartland MLS as distributed by MLS GRID #2143979 Report a problem
    1/11/2019Pending sale$270,000$167/sqft
    Source: Keller Williams Realty #2143979 Report a problem
    1/11/2019Listed for sale$270,000+8%$167/sqft
    Source: Keller Williams Key Partners #2143979 Report a problem
    5/13/2016Listing removed$249,950$155/sqft
    Source: Owner Report a problem
    3/31/2016Listed for sale$249,950+32.5%$155/sqft
    Source: Owner Report a problem
    12/5/2013Sold--
    Source: Heartland MLS as distributed by MLS GRID #1855771 Report a problem
    10/23/2013Listed for sale$188,700+17.9%$117/sqft
    Source: Homepath #1855771 Report a problem
    7/1/2013Sold--
    Source: Public Record Report a problem
    1/12/2013Listing removed$160,000$99/sqft
    Source: Reece & Nichols Roberts #1767239 Report a problem
    3/2/2012Listed for sale$160,000$99/sqft
    Source: Reece & Nichols Roberts #1767239 Report a problem
    5/26/2004Sold--
    Source: Agent Provided Report a problem

    Public tax history

    YearProperty taxesTax assessment
    2025$5,052 +8.2%$43,355 +7.6%
    2024$4,668 +4%$40,285 +5.4%
    2023$4,489 +10.6%$38,215 +12.9%
    2022$4,059 $33,857 +2.7%
    2021-- $32,971 +3.2%
    2020$4,029 $31,948 +4.5%
    2019-- $30,579 +3.1%
    2018-- $29,659 +11.6%
    2017$3,520 +2.3%$26,577 +3.5%
    2016$3,442 +2.4%$25,668 +4%
    2015$3,363 +18.1%$24,691 +16.7%
    2013$2,848 -13%$21,160 -6.8%
    2012$3,275 -1.4%$22,701 -4%
    2010$3,322 +5.3%$23,644 -2.1%
    2009$3,155 -4.7%$24,162
    2008$3,312 +1.8%$24,162 -1%
    2007$3,255 +9.6%$24,403 +3.5%
    2006$2,970 $23,575 +2.6%
    2005-- $22,977

    Find assessor info on the county website

    Neighborhood: 66227

    Nearby schools

    GreatSchools rating
    Schools provided by the listing agent
    • District: Desoto

    Source: The MLS. This data may not be complete. We recommend contacting the local school district to confirm school assignments for this home.

    Get pre-qualified for a loan
    At Zillow Home Loans, we can pre-qualify you in as little as 5 minutes with no impact to your credit score.

    An equal housing lender. NMLS #10287.