Skip main navigation
Sold
  • $240,000

    23139 Powell Ave, Hazel Park, MI 48030

    3beds
    1,664sqft
    Single Family Residence
    Built in 1951
    3,920 Square Feet Lot
    $246,400 Zestimate®
    $144/sqft
    $2,004 Estimated rent

    Home value

    $246,400

    $234,000 - $259,000

    $2,004/mo

    Zestimate® history
    Loading
    Loading...

    Owner options

    List your home for rent

    $2,004/mo

    Rent Zestimate®

    Find your next renter with Zillow Rental Manager. Plus, with online applications, you can quickly screen prospective tenants – for free.

    Learn more

    $2,004/mo

    Rent Zestimate®

    Refinance and save

    $1,657/mo

    Est. payment

    Refinancing to a lower rate could help reduce your monthly payments and save thousands over the life of the loan.

    See today's rates

    $1,657/mo

    Est. payment

    Explore your selling options

    Work with a Zillow partner agent

    Leverage their expertise and Zillow's premium Showcase listings to get your home seen by more buyers.

    Get started

    List with your own agent

    Get your home in front of millions of buyers by listing it on Zillow.

    Learn how to do it

    Sell it yourself

    Take full control of how buyers see your home on Zillow by listing For Sale by Owner (FSBO).

    List your home

    What's special

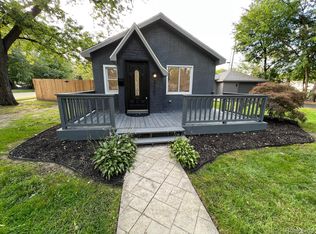
    Multiple offers received! Offers due by Sun 05/26 at 8pm. This is a ''must see'' opportunity to live in West Hazel Park. With 3-bedrooms and 1.5-bathrooms, this bungalow offers an easy five minute commute to shopping and dining in Downtown Ferndale. Webb Elementary School and Martin Road Park are both within walking distance. Entering the home you'll find an open floor plan, lots of natural light, and neutral decor. The kitchen is fresh with updates and an attractive layout. The serene primary bedroom includes a walk-in closet. The other two bedrooms are on the main floor and are unique and ready for your personal touch. Finished basement serves as multi-purpose room currently a family room. Exteriors include deck, patio, privacy fence, detached 2 car garage, and a relaxing front porch!

    Zillow last checked:

    Listing updated:

    Listed by:

    Autumn Hicks 734-846-8484,

    KW Advantage

    Bought with:

    Jacob Rosen

    Source: MichRIC,MLS#: 24024956MLS Logo

    Facts & features

    Interior

    Bedrooms & bathrooms
    • Bedrooms: 3
    • Bathrooms: 2
    • Full bathrooms: 1
    • 1/2 bathrooms: 1
    • Main level bedrooms: 2
    Primary bedroom
    • Level: Upper
    • Area: 345
    • Dimensions: 23.00 x 15.00
    Bedroom 2
    • Level: Main
    • Area: 110
    • Dimensions: 11.00 x 10.00
    Bedroom 3
    • Level: Main
    • Area: 90
    • Dimensions: 10.00 x 9.00
    Bathroom 1
    • Description: Full Bathroom
    • Level: Main
    • Area: 48
    • Dimensions: 8.00 x 6.00
    Bathroom 2
    • Description: Half Bathroom
    • Level: Basement
    • Area: 25
    • Dimensions: 5.00 x 5.00
    Family room
    • Level: Basement
    • Area: 572
    • Dimensions: 26.00 x 22.00
    Gym
    • Level: Basement
    • Area: 91
    • Dimensions: 13.00 x 7.00
    Kitchen
    • Level: Main
    • Area: 150
    • Dimensions: 15.00 x 10.00
    Laundry
    • Description: Laundry/Utility Room
    • Level: Basement
    • Area: 198
    • Dimensions: 18.00 x 11.00
    Living room
    • Level: Main
    • Area: 156
    • Dimensions: 13.00 x 12.00
    Other
    • Description: Primary Closet
    • Level: Upper
    • Area: 33
    • Dimensions: 11.00 x 3.00
    Heating
    • Forced Air
    Cooling
    • Central Air
    Appliances
    • Included: Dishwasher, Disposal, Dryer, Microwave, Oven, Refrigerator, Washer
    • Laundry: Gas Dryer Hookup, In Basement, Washer Hookup
    Features
    • Ceiling Fan(s), Eat-in Kitchen, Pantry
    • Flooring: Carpet, Laminate
    • Windows: Screens, Bay/Bow, Window Treatments
    • Basement: Full
    • Has fireplace: No
    Interior area
    • Total structure area: 944
    • Total interior livable area: 1,664 sqft
    • Finished area below ground: 720

    Property

    Parking
    • Total spaces: 2
    • Parking features: Detached, Garage Door Opener
    • Garage spaces: 2
    Features
    • Stories: 2
    Lot
    • Size: 3,920 Square Feet
    • Dimensions: 37 x 104
    • Features: Corner Lot, Sidewalk, Shrubs/Hedges
    Details
    • Parcel number: 2526459016

    Construction

    Type & style
    • Home type: SingleFamily
    • Property subtype: Single Family Residence
    Materials
    • Aluminum Siding
    • Roof: Asphalt,Shingle
    Condition
    • New construction: No
    • Year built: 1951

    Utilities & green energy

    • Sewer: Public Sewer
    • Water: Public

    Community & HOA

    Community
    • Subdivision: Pilgrim Heights
    Location
    • Region: Hazel Park

    Financial & listing details

    • Price per square foot: $144/sqft
    • Tax assessed value: $43,240
    • Annual tax amount: $3,417
    • Date on market: 5/22/2024
    • Listing terms: Cash,FHA,VA Loan,MSHDA,Conventional
    • Road surface type: Paved

    Price history

    DateEventPrice
    6/6/2024Sold$240,000+26.3%$144/sqft
    Source: MichRIC #24024956 Report a problem
    5/27/2024Pending sale$190,000$114/sqft
    Source: MichRIC #24024956 Report a problem
    5/22/2024Listed for sale$190,000+9.8%$114/sqft
    Source: MichRIC #24024956 Report a problem
    8/3/2020Sold$173,000+1.8%$104/sqft
    Source: Public Record Report a problem
    6/17/2020Listed for sale$169,900+115.1%$102/sqft
    Source: JAG Real Estate Executives LLC #2200045125 Report a problem
    12/11/2008Sold$79,000+146.9%$47/sqft
    Source: Public Record Report a problem
    7/3/2008Sold$32,000-67%$19/sqft
    Source: Public Record Report a problem
    4/17/2007Sold$96,900$58/sqft
    Source: Public Record Report a problem

    Public tax history

    YearProperty taxesTax assessment
    2024$3,417 +4.8%$58,550 +13.3%
    2023$3,261 +1.6%$51,670 +15.4%
    2022$3,209 +72%$44,770 +12.3%
    2021$1,865 $39,880 +25.3%
    2020-- $31,830 +10.8%
    2019$3,702 +109.4%$28,740 +2.7%
    2018$1,768 +0.5%$27,990 +4.4%
    2017$1,759 $26,820 +13.4%
    2016$1,759 $23,660 +7.3%
    2015-- $22,050 +8.2%
    2014-- $20,380 -23.9%
    2011-- $26,770 -21.2%
    2010$1,704 -21.1%$33,980 -22.3%
    2009$2,159 +51.9%$43,740 -52.8%
    2005$1,422 $92,750 +63.8%
    2003-- $56,640 +25.4%
    2002-- $45,160 +47.8%
    2001$1,290 +5.1%$30,550 +3.2%
    2000$1,227 $29,610
    Find assessor info on the county website

    Neighborhood: 48030

    Nearby schools

    GreatSchools rating
    Schools provided by the listing agent
    • Elementary: Webb Elementary School
    • Middle: Hazel Park Junior High School
    • High: Hazel Park High School

    Source: MichRIC. This data may not be complete. We recommend contacting the local school district to confirm school assignments for this home.

    Get a cash offer in 3 minutes
    Find out how much your home could sell for in as little as 3 minutes with a no-obligation cash offer.
    Estimated market value
    $246,400
    Get a cash offer in 3 minutes
    Find out how much your home could sell for in as little as 3 minutes with a no-obligation cash offer.
    Estimated market value
    $246,400