Get ready for the most beautiful home in Hazel Park! This stunning property has it all—located just north of Nine Mile on the Ferndale side. Upon arrival, you’ll be captivated by tall, stately columns and a massive fully covered wrap-around porch with wainscoted ceilings, dimmable lighting, and a remote ceiling fan. The exquisite stone backdrop creates the perfect setting for relaxing year-round. Step inside to find soaring 9’ ceilings with recessed lighting throughout the first floor. Sunlight fills the spacious living room, flowing seamlessly into the dining area and a gorgeous eat-in kitchen island—ideal for morning coffee or entertaining guests. The kitchen boasts stainless steel appliances, white shaker-style soft-close cabinets with matte black pulls, quartz countertops, and a brilliant glass subway tile backsplash. Slide past the kitchen's back door wall to access a charming butler’s pantry accented by a rustic barn door and transom window—perfect for growing herbs. Down the hallway, find a 60” built-in storage closet, with built-ins, a guest powder room, and a side mudroom with another beautiful barn door just across the hall to dress the utility closet. Upstairs, the luxurious primary suite includes a fully tiled walk-in shower with bench seating, a mosaic niche, dual vanities, and a huge walk-in closet. Bedrooms 2 and 3 share a full bath, with Bedroom 2 also featuring its own walk-in closet. Convenient second-floor laundry eliminates hauling clothes up and down stairs. Outside, enjoy a spacious 22’x16’ back patio, a large yard, and a 22’x22’ garage with electric, side entry, and opener. This home was built with love, style, and every modern convenience—ready for you to make it your own!
Sold for $379,900
$379,900
23304 Stauber Ave, Hazel Park, MI 48030
3beds
1,824sqft
Single Family Residence
Built in 2025
4,791 Square Feet Lot
$390,100 Zestimate®
$208/sqft
$2,640 Estimated rent
Home value
$390,100
$367,000 - $414,000
$2,640/mo
Zestimate® history
Owner options
List your home for rent
$2,640/mo
Rent Zestimate®
Find your next renter with Zillow Rental Manager. Plus, with online applications, you can quickly screen prospective tenants – for free.
$2,640/mo
Rent Zestimate®
Refinance and save
$2,523/mo
Est. payment
Refinancing to a lower rate could help reduce your monthly payments and save thousands over the life of the loan.
$2,523/mo
Est. payment
Explore your selling options
Work with a Zillow partner agent
Leverage their expertise and Zillow's premium Showcase listings to get your home seen by more buyers.
Get startedList with your own agent
Get your home in front of millions of buyers by listing it on Zillow.
Learn how to do itSell it yourself
Take full control of how buyers see your home on Zillow by listing For Sale by Owner (FSBO).
List your homeWhat's special
Large yardGorgeous eat-in kitchen islandFully covered wrap-around porchSecond-floor laundryRustic barn doorHuge walk-in closetStately columns
Zillow last checked:
Listing updated:
Listed by:
Joseph A Greib 248-637-4665,
JAG Real Estate Executives LLC
Bought with:
John Lionas, 6501397125
DOBI Real Estate
Source: Realcomp II,MLS#: 20251046042
Facts & features
Interior
Bedrooms & bathrooms
- Bedrooms: 3
- Bathrooms: 3
- Full bathrooms: 2
- 1/2 bathrooms: 1
Primary bedroom
- Level: Second
- Area: 180
- Dimensions: 15 X 12
Bedroom
- Level: Second
- Area: 144
- Dimensions: 12 X 12
Bedroom
- Level: Second
- Area: 110
- Dimensions: 11 X 10
Primary bathroom
- Level: Second
- Area: 77
- Dimensions: 11 X 7
Other
- Level: Second
- Area: 40
- Dimensions: 8 X 5
Other
- Level: Entry
- Area: 24
- Dimensions: 8 X 3
Other
- Level: Entry
- Area: 24
- Dimensions: 8 X 3
Dining room
- Level: Entry
- Area: 128
- Dimensions: 16 X 8
Kitchen
- Level: Entry
- Area: 182
- Dimensions: 14 X 13
Laundry
- Level: Second
- Area: 42
- Dimensions: 7 X 6
Living room
- Level: Entry
- Area: 208
- Dimensions: 16 X 13
Mud room
- Level: Entry
- Area: 21
- Dimensions: 7 X 3
Heating
- Forced Air, Natural Gas
Cooling
- Central Air
Appliances
- Included: Dishwasher, Disposal, Free Standing Gas Oven, Free Standing Gas Range, Free Standing Refrigerator, Ice Maker, Microwave, Stainless Steel Appliances
Features
- Has basement: No
- Has fireplace: No
Interior area
- Total interior livable area: 1,824 sqft
- Finished area above ground: 1,824
Property
Parking
- Total spaces: 2
- Parking features: Two Car Garage, Detached, Direct Access, Electricityin Garage, Garage Door Opener, Garage Faces Side
- Garage spaces: 2
Features
- Levels: Two
- Stories: 2
- Entry location: GroundLevel
- Patio & porch: Covered, Patio, Porch
- Exterior features: Lighting
- Pool features: None
Lot
- Size: 4,791 Square Feet
- Dimensions: 45 x 104
- Features: Corner Lot
Details
- Parcel number: 2526454035
- Special conditions: Agent Owned,Short Sale No
Construction
Type & style
- Home type: SingleFamily
- Architectural style: Colonial
- Property subtype: Single Family Residence
Materials
- Vinyl Siding
- Foundation: Slab
- Roof: Asphalt
Condition
- New Construction
- New construction: Yes
- Year built: 2025
Utilities & green energy
- Sewer: Public Sewer
- Water: Public
- Utilities for property: Underground Utilities
Community & HOA
Community
- Features: Sidewalks
- Subdivision: PILGRIM HEIGHTS SUB
HOA
- Has HOA: No
Location
- Region: Hazel Park
Financial & listing details
- Price per square foot: $208/sqft
- Tax assessed value: $20,050
- Annual tax amount: $1,757
- Date on market: 10/15/2025
- Cumulative days on market: 27 days
- Listing agreement: Exclusive Right To Sell
- Listing terms: Cash,Conventional,FHA
- Exclusions: Exclusion(s) Do Not Exist
Price history
| Date | Event | Price |
|---|---|---|
| 11/26/2025 | Sold | $379,900$208/sqft |
Source:  Realcomp II #20251046042 Report a problem Realcomp II #20251046042 Report a problem | ||
| 11/11/2025 | Pending sale | $379,900$208/sqft |
Source: Realcomp II #20251046042 Report a problem | ||
| 10/16/2025 | Listed for sale | $379,900$208/sqft |
Source: Realcomp II #20251046042 Report a problem | ||
Public tax history
Tax history is unavailable.
Neighborhood: 48030
Nearby homes
- $380,0002 bd1 ba748 sqft23312 Stauber Ave, Hazel Park, MI 48030Sold
- $240,0002 bd2 ba1.3k sqft23305 Powell Ave, Hazel Park, MI 48030Sold
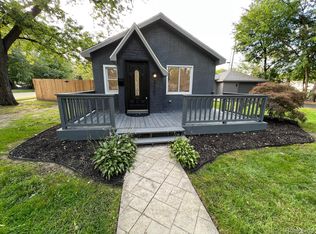
- $149,6003 bd1 ba968 sqft23328 Stauber Ave, Hazel Park, MI 48030Off Market
- $233,2005 bd2 ba1.9k sqft23130 Stauber Ave, Hazel Park, MI 48030Off Market
- $159,0003 bd1 ba1k sqft23321 Powell Ave, Hazel Park, MI 48030Off Market
- $240,0003 bd2 ba1.6k sqft23139 Powell Ave, Hazel Park, MI 48030Sold
- $155,6002 bd1 ba625 sqft23303 Stauber Ave, Hazel Park, MI 48030Off Market
- $196,6003 bd1 ba956 sqft23315 Stauber Ave, Hazel Park, MI 48030Off Market
Nearby schools
GreatSchools rating
- 3/10Webb Elementary SchoolGrades: PK-5Distance: 0.4 mi
- 3/10Hazel Park Junior High SchoolGrades: 6-8Distance: 0.6 mi
- 4/10Hazel Park High SchoolGrades: 9-12Distance: 1 mi
Get a cash offer in 3 minutes
Find out how much your home could sell for in as little as 3 minutes with a no-obligation cash offer.
Estimated market value
$390,100
Get a cash offer in 3 minutes
Find out how much your home could sell for in as little as 3 minutes with a no-obligation cash offer.
Estimated market value
$390,100
- Michigan
- Oakland County
- Hazel Park
- 48030
- 23304 Stauber Ave
Nearby cities
Nearby zip codes
Other Hazel Park Topics
