Skip main navigation
Off market
Street View
  • $497,800

    2314 Autumn Dr, Jonesboro, AR 72404

    4beds
    4,330sqft
    SingleFamily
    Built in 2001
    0.44 Acres Lot
    $497,800 Zestimate®
    $115/sqft
    $3,153 Estimated rent

    Home value

    $497,800

    $468,000 - $533,000

    $3,153/mo

    Zestimate® history
    Loading
    Loading...

    Owner options

    List your home for rent

    $3,153/mo

    Rent Zestimate®

    Find your next renter with Zillow Rental Manager. Plus, with online applications, you can quickly screen prospective tenants – for free.

    Learn more

    $3,153/mo

    Rent Zestimate®

    Refinance and save

    $2,952/mo

    Est. payment

    Refinancing to a lower rate could help reduce your monthly payments and save thousands over the life of the loan.

    See today's rates

    $2,952/mo

    Est. payment

    Explore your selling options

    Work with a Zillow partner agent

    Leverage their expertise and Zillow's premium Showcase listings to get your home seen by more buyers.

    Get started

    List with your own agent

    Get your home in front of millions of buyers by listing it on Zillow.

    Learn how to do it

    Sell it yourself

    Take full control of how buyers see your home on Zillow by listing For Sale by Owner (FSBO).

    List your home

    What's special

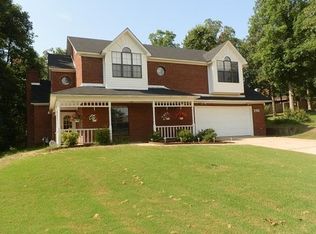

    Fabulous, spacious home located in Woodsprings Estates. This home has it all, 4 bedrooms, 3.5 baths, 2 bonus rooms, 3 car garage and large deck. Entering this home you will find an open formal dining room and spacious living room including fireplace, built-in storage and high ceiling. The kitchen is located just off the living room and is complete with stainless appliances, breakfast bar, island and tons of cabinet and counter space. The large sunroom adjacent to the kitchen could also be used as a family room for additional living space. The master bedroom is located on the main level and includes his/her vanities, jet tub, separate shower, large walk-in closet and a French door leading to the back deck. Two additional bedrooms are located on the main level. Downstairs in the finished walk-out basement, you will find a 4th bedroom, 2 bonus rooms, full bath and unfinished storage/workshop area. The game room is wired for surround sound. Additional amenities in this home include 10' ceilings on main level, crown molding, wet bar access in built-in to right of fireplace, a sprinkler system in front and back yard, beautiful landscaping and front circle drive. You must see this home!

    This property is off market, which means it's not currently listed for sale or rent on Zillow. This may be different from what's available on other websites or public sources.
    Facts & features

    Interior

    Bedrooms & bathrooms
    • Bedrooms: 4
    • Bathrooms: 4
    • Full bathrooms: 3
    • 1/2 bathrooms: 1
    Heating
    • Forced air
    Cooling
    • Central
    Appliances
    • Included: Dishwasher, Garbage disposal, Microwave, Range / Oven
    Features
    • Flooring: Carpet, Hardwood
    • Basement: Finished
    • Has fireplace: Yes
    Interior area
    • Total interior livable area: 4,330 sqft

    Property

    Parking
    • Parking features: Garage - Attached
    Features
    • Exterior features: Brick
    Lot
    • Size: 0.44 Acres
    Details
    • Parcel number: 0114326214200

    Construction

    Type & style
    • Home type: SingleFamily
    Materials
    • masonry
    • Foundation: Piers
    • Roof: Asphalt
    Condition
    • Year built: 2001

    Community & HOA

    Location
    • Region: Jonesboro

    Financial & listing details

    • Price per square foot: $115/sqft
    • Tax assessed value: $415,265
    • Annual tax amount: $3,422

    Price history

    DateEventPrice
    2/2/2016Sold$335,000+3.1%$77/sqft
    Source: Public Record Report a problem
    12/11/2015Pending sale$324,900$75/sqft
    Source: Wright-Pace Real Estate #10060041 Report a problem
    11/3/2015Price change$324,900-7.1%$75/sqft
    Source: CENTURY 21 Wright-Pace Real Estate #10060041 Report a problem
    7/14/2015Price change$349,900-2.8%$81/sqft
    Source: CENTURY 21 Wright-Pace Real Estate #10060041 Report a problem
    5/16/2015Listed for sale$359,900-3.5%$83/sqft
    Source: CENTURY 21 Wright-Pace Real Estate #10060041 Report a problem
    2/10/2015Listing removed$372,900$86/sqft
    Source: Whitley & Associates Report a problem
    10/30/2014Listed for sale$372,900$86/sqft
    Source: Whitley & Associates Report a problem
    8/19/2014Listing removed$372,900$86/sqft
    Source: Whitley & Associates Report a problem
    4/30/2014Listed for sale$372,900$86/sqft
    Source: Whitley & Associates Report a problem

    Public tax history

    YearProperty taxesTax assessment
    2025$3,422 $83,053
    2024$3,422 +3%$83,053 +3%
    2023$3,321 +9.1%$80,600 +9.1%
    2022$3,044 +7.4%$73,880 +10%
    2021$2,834 $67,160
    2020$2,834 $67,160
    2019$2,834 $67,160
    2018$2,834 $67,160
    2017$2,834 $67,160 +10.3%
    2016$2,834 +27.7%$60,900
    2015$2,220 $60,900
    2014$2,220 -13.6%$60,900
    2013$2,570 $60,900
    2012-- $60,900 -1.3%
    2011-- $61,700
    2010-- $61,700 -12.3%
    2009-- $70,370
    2008-- $70,370
    2007-- $70,370 +20.2%
    2006-- $58,540
    2005-- $58,540 +7.6%
    2004-- $54,380 +5%
    2003-- $51,790 +18%
    2002-- $43,880
    Find assessor info on the county website

    Neighborhood: Duckswater

    Nearby schools

    GreatSchools rating
    Get pre-qualified for a loan
    At Zillow Home Loans, we can pre-qualify you in as little as 5 minutes with no impact to your credit score.

    An equal housing lender. NMLS #10287.