Immaculate home in Jonesboro Schools situated on two landscaped lots with circle driveway. This Amazing custom home has an open floor plan perfect for entertaining. Two bedrooms and 2.5 baths on main floor with additional large office that could converted to third bedroom. The beautiful entry hall welcomes you to a spacious open kitchen and den with large island seating and 12 foot ceilings. Kitchen has incredible built in double refrigerator, commercial gas range with an impressive Stainless vent a hood. Solid surface counters and custom cabinets allow for a great amount of storage and space in this chefs kitchen. Main living area has two separate living/entertaining areas and two separate dining/eating areas, two fireplaces and plentiful recessed lighting combined with beautiful natural lighting from abundant windows. Master bedroom is large and directly off main living area. Master bath has custom tile shower, large tub, bidet, and opens into huge custom closet with built ins and additional separate storage area. Second bedroom area is a private ensuite with separate door for privacy. Oversized garage with sink and tons of room also has two spacious storage rooms and full staircase to large attic or future bonus room. Mud room entry area is large and full of convenient built ins around washer and dryer area and large pantry and 1/2 bath. Yard is full of tasteful mature landscaping with sprinkler system. Backyard has wrought iron fencing around large patio area. This home has many beautiful and custom touches including plantation shutters and custom stone work.
Sold for $450,000
$450,000
2316 Autumn Dr, Jonesboro, AR 72404
2beds
2,947sqft
Single Family Residence
Built in ----
0.89 Acres Lot
$476,600 Zestimate®
$153/sqft
$2,321 Estimated rent
Home value
$476,600
$453,000 - $500,000
$2,321/mo
Zestimate® history
Owner options
List your home for rent
$2,321/mo
Rent Zestimate®
Find your next renter with Zillow Rental Manager. Plus, with online applications, you can quickly screen prospective tenants – for free.
$2,321/mo
Rent Zestimate®
Refinance and save
$2,668/mo
Est. payment
Refinancing to a lower rate could help reduce your monthly payments and save thousands over the life of the loan.
$2,668/mo
Est. payment
Explore your selling options
Work with a Zillow partner agent
Leverage their expertise and Zillow's premium Showcase listings to get your home seen by more buyers.
Get startedList with your own agent
Get your home in front of millions of buyers by listing it on Zillow.
Learn how to do itSell it yourself
Take full control of how buyers see your home on Zillow by listing For Sale by Owner (FSBO).
List your homeWhat's special
Zillow last checked:
Listing updated:
Listed by:
Josh Olson 870-243-3993,
Jonesboro Realty Company
Bought with:
NON MLS
Source: Northeast Arkansas BOR,MLS#: 10111704
Facts & features
Interior
Bedrooms & bathrooms
- Bedrooms: 2
- Bathrooms: 3
- Full bathrooms: 2
- 1/2 bathrooms: 1
- Main level bedrooms: 2
Rooms
- Room types: Office, Storage
Primary bedroom
- Level: Main
Bedroom 2
- Level: Main
Bedroom 3
- Description: Office
Basement
- Area: 0
Heating
- Central, Dual
Cooling
- Central Air, Dual, Electric
Appliances
- Included: Dishwasher, Disposal, Double Oven, Down Draft, Gas Oven, Gas Range, Refrigerator
- Laundry: Laundry Room
Features
- Breakfast Bar, Built-in Features, Ceiling Fan(s), Climate Control
- Flooring: Painted/Stained, Concrete
- Windows: Plantation Shutters
- Number of fireplaces: 3
- Fireplace features: Three
Interior area
- Total structure area: 2,947
- Total interior livable area: 2,947 sqft
- Finished area above ground: 2,947
Property
Parking
- Total spaces: 2
- Parking features: Attached
- Attached garage spaces: 2
Features
- Levels: One
- Patio & porch: Patio
- Exterior features: Sprinkler System, Storage
- Fencing: Back Yard,Iron/Metal
Lot
- Size: 0.89 Acres
- Features: Landscaped, Secluded, Shade Trees, Wooded
Details
- Parcel number: 0114326214300
Construction
Type & style
- Home type: SingleFamily
- Architectural style: Traditional
- Property subtype: Single Family Residence
Materials
- Brick, Redwood Siding, Stone, Other
- Foundation: Slab
- Roof: 3-Tab Shingles
Condition
- Year built: 0
Utilities & green energy
- Electric: CW&L
- Gas: Natural Gas
- Sewer: City Sewer
- Water: Public
- Utilities for property: Natural Gas Connected
Community & HOA
Community
- Subdivision: Woodsprings Est
Location
- Region: Jonesboro
Financial & listing details
- Price per square foot: $153/sqft
- Tax assessed value: $398,830
- Annual tax amount: $2,916
- Date on market: 12/12/2023
- Listing terms: Cash,In House
Price history
| Date | Event | Price |
|---|---|---|
| 4/11/2024 | Sold | $450,000-10%$153/sqft |
Source: Northeast Arkansas BOR #10111704 Report a problem | ||
| 3/13/2024 | Pending sale | $499,900$170/sqft |
Source: Northeast Arkansas BOR #10111704 Report a problem | ||
| 2/20/2024 | Price change | $499,900-5.7%$170/sqft |
Source: Northeast Arkansas BOR #10111704 Report a problem | ||
| 12/12/2023 | Listed for sale | $529,900$180/sqft |
Source: Northeast Arkansas BOR #10111704 Report a problem | ||
| 12/12/2023 | Listing removed | -- |
Source: Northeast Arkansas BOR #10110183 Report a problem | ||
| 11/8/2023 | Listed for sale | $529,900$180/sqft |
Source: Northeast Arkansas BOR #10110183 Report a problem | ||
| 10/3/2023 | Pending sale | $529,900$180/sqft |
Source: Northeast Arkansas BOR #10110183 Report a problem | ||
| 9/25/2023 | Listed for sale | $529,900+52.5%$180/sqft |
Source: Northeast Arkansas BOR #10110183 Report a problem | ||
| 5/6/2016 | Sold | $347,500-10.7%$118/sqft |
Source: Public Record Report a problem | ||
| 1/12/2016 | Listed for sale | $389,000+3436.4%$132/sqft |
Source: Coldwell Banker Village Communities #10063003 Report a problem | ||
| 5/20/2009 | Sold | $11,000$4/sqft |
Source: Public Record Report a problem | ||
Public tax history
| Year | Property taxes | Tax assessment |
|---|---|---|
| 2025 | $3,286 | $79,766 |
| 2024 | $3,286 +3.3% | $79,766 +3.3% |
| 2023 | $3,181 +9.1% | $77,200 +9.1% |
| 2022 | $2,916 +7.4% | $70,770 +10% |
| 2021 | $2,715 | $64,340 |
| 2020 | $2,715 | $64,340 |
| 2019 | $2,715 | $64,340 |
| 2018 | $2,715 | $64,340 |
| 2017 | $2,715 | $64,340 +10.2% |
| 2016 | $2,715 +28.4% | $58,410 |
| 2015 | $2,115 | $58,410 |
| 2014 | $2,115 -14.2% | $58,410 |
| 2013 | $2,465 | $58,410 |
| 2012 | -- | $58,410 +0.2% |
| 2011 | -- | $58,280 |
| 2010 | -- | $58,280 -3.7% |
| 2009 | -- | $60,550 |
| 2008 | -- | $60,550 |
| 2007 | -- | $60,550 +4.4% |
| 2006 | -- | $57,980 |
| 2005 | -- | $57,980 +15.8% |
| 2004 | -- | $50,070 +10% |
| 2003 | -- | $45,520 |
| 2002 | -- | $45,520 |
Find assessor info on the county website
Neighborhood: Duckswater
Nearby homes
- $302,7004 bd3 ba2.3k sqft2701 Nottingham Cv, Jonesboro, AR 72404Off Market
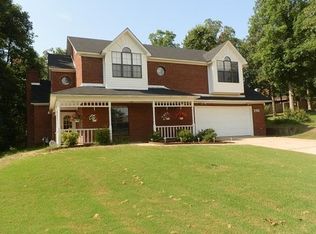
- $482,300-- bd4 ba2.3k sqft2320 Autumn Dr, Jonesboro, AR 72404Off Market
- $497,8004 bd4 ba4.3k sqft2314 Autumn Dr, Jonesboro, AR 72404Off Market
- $395,0004 bd4 ba3.1k sqft2317 Autumn Dr, Jonesboro, AR 72404Sold
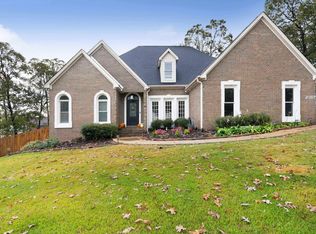
- $206,900-- bd1 ba1.2k sqft2710 Casey Springs Rd, Jonesboro, AR 72404Off Market
- $312,7003 bd3 ba2.5k sqft2315 Autumn Dr, Jonesboro, AR 72404Off Market
- $395,7505 bd3 ba2.4k sqft2321 Autumn Dr, Jonesboro, AR 72404Sold
- $264,400-- bd2 ba2.7k sqft2714 Casey Springs Rd, Jonesboro, AR 72404Off Market
Nearby schools
GreatSchools rating
- 5/10Health/Wellness Envi MagnetGrades: 1-6Distance: 1.5 mi
- 5/10Annie Camp Jr. High SchoolGrades: 7-9Distance: 1.2 mi
- 3/10The Academies at Jonesboro High SchoolGrades: 7,9-12Distance: 2 mi
Schools provided by the listing agent
- Elementary: Jonesboro Magnet
- Middle: Annie Camp
- High: Jonesboro High School
Source: Northeast Arkansas BOR. This data may not be complete. We recommend contacting the local school district to confirm school assignments for this home.


Get pre-qualified for a loan
At Zillow Home Loans, we can pre-qualify you in as little as 5 minutes with no impact to your credit score.An equal housing lender. NMLS #10287.
- Arkansas
- Craighead County
- Jonesboro
- 72404
- Duckswater
- 2316 Autumn Dr
Nearby cities
Nearby neighborhoods
Nearby zip codes
Other Jonesboro Topics
