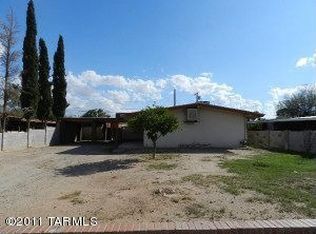
Opportunity for a great property at a low price. 2 bed 1 bath with lots of parking and a fully fenced front and back yard.
For sale
Price cut: $15.1K (10/3)
$199,900
2314 E 35th St, Tucson, AZ 85713
2beds
940sqft
Single Family Residence
Built in 1948
6,534 Square Feet Lot
$-- Zestimate®
$213/sqft
$-- HOA
What's special
Lots of parking
- 107 days
- 517
- 33
Zillow last checked:
Listing updated:
Listed by:
Luis Lamadrid 520-312-0741,
OMNI Homes International
Source: MLS of Southern Arizona,MLS#: 22616617
Facts & features
Interior
Bedrooms & bathrooms
- Bedrooms: 2
- Bathrooms: 1
- Full bathrooms: 1
Heating
- Forced Air, Natural Gas
Cooling
- Central Air
Appliances
- Included: Refrigerator, Gas Range
- Laundry: Laundry Room, Washer, Dryer
Features
- Flooring: Ceramic Tile
- Has fireplace: No
- Fireplace features: None
Interior area
- Total structure area: 940
- Total interior livable area: 940 sqft
Property
Parking
- Total spaces: 2
- Parking features: Garage - Attached, Carport
- Has attached garage: Yes
- Carport spaces: 2
Accessibility
- Accessibility features: None
Features
- Levels: One
- Stories: 1
- Patio & porch: None
- Pool features: None
- Spa features: None
- Fencing: Block,Wrought Iron
- View description: None
Lot
- Size: 6,534 Square Feet
- Features: Subdivided, North/South Exposure
Details
- Additional structures: Shed(s)
- Parcel number: 130055550
- Zoning: Tucson - R1
- Special conditions: No SPDS
Construction
Type & style
- Home type: SingleFamily
- Architectural style: Contemporary
- Property subtype: Single Family Residence
Materials
- Frame - Stucco
- Roof: Built-Up - Reflect
Condition
- Year built: 1948
Utilities & green energy
- Sewer: Sewer Connected
- Water: Public
- Utilities for property: Phone Connected
Community & HOA
Community
- Features: Paved Street
- Security: Window Bars, Smoke Detector(s), Carbon Monoxide Detector(s)
- Subdivision: Pueblo Gardens
HOA
- Has HOA: No
Location
- Region: Tucson
Financial & listing details
- Price per square foot: $213/sqft
- Tax assessed value: $184,898
- Annual tax amount: $830
- Date on market: 9/28/2026
- Cumulative days on market: 20 days
- Listing terms: FHA,VA Loan,Conventional,Cash,Submit
- Road surface type: Paved
Estimated market value
Not available
Estimated sales range
Not available
$1,121/mo
Price history
| Date | Event | Price |
|---|---|---|
| 10/3/2026 | Price change | $199,900-7%$213/sqft |
Source:  MLS of Southern Arizona #22616617 Report a problem MLS of Southern Arizona #22616617 Report a problem | ||
| 9/28/2026 | Listed for sale | $215,000$229/sqft |
Source: MLS of Southern Arizona #22616617 Report a problem | ||
| 7/4/2026 | Contingent | $215,000$229/sqft |
Source: MLS of Southern Arizona #22616617 Report a problem | ||
| 7/4/2026 | Listed for sale | $215,000+43.3%$229/sqft |
Source: MLS of Southern Arizona #22616617 Report a problem | ||
| 1/29/2024 | Sold | $150,000-34.8%$160/sqft |
Source: MLS of Southern Arizona #22317426 Report a problem | ||
| 1/13/2024 | Pending sale | $229,995$245/sqft |
Source: MLS of Southern Arizona #22317426 Report a problem | ||
| 9/29/2023 | Price change | $229,995-8%$245/sqft |
Source: MLS of Southern Arizona #22317426 Report a problem | ||
| 8/21/2023 | Listed for sale | $249,900+566.4%$266/sqft |
Source: MLS of Southern Arizona #22317426 Report a problem | ||
| 2/17/1994 | Sold | $37,500$40/sqft |
Source: Public Record Report a problem | ||
Public tax history
| Year | Property taxes | Tax assessment |
|---|---|---|
| 2026 | $831 +18.4% | $18,490 +11.5% |
| 2025 | $702 +6.7% | $16,587 +7.9% |
| 2024 | $658 -0.8% | $15,374 +24.8% |
| 2023 | $663 -0.4% | $12,321 +16.5% |
| 2022 | $665 +4.2% | $10,577 +17.9% |
| 2021 | $638 +3% | $8,973 +11.4% |
| 2020 | $620 | $8,053 +19.6% |
| 2019 | $620 +4.8% | $6,733 +58.4% |
| 2018 | $591 +4.8% | $4,251 |
| 2017 | $564 +2.6% | $4,251 +5% |
| 2016 | $550 +4.6% | $4,049 +5% |
| 2015 | $526 | $3,856 |
| 2014 | -- | -- |
| 2013 | -- | $38,297 |
| 2012 | -- | -- |
| 2011 | -- | -- |
| 2010 | -- | -- |
| 2009 | -- | -- |
| 2007 | -- | -- |
| 2006 | -- | -- |
| 2005 | -- | -- |
| 2004 | -- | -- |
| 2003 | -- | -- |
| 2002 | -- | -- |
| 2001 | $502 +1.1% | -- |
| 2000 | $497 | -- |
Find assessor info on the county website
Monthly payment
Est. payment
Payment breakdown
Explore the cost of this home by adjusting the details. Changes won't be saved.Climate risks
Neighborhood: Pueblo Gardens
Nearby schools
Schools provided by the listing agent
- Elementary: Pueblo Gardens
- Middle: Utterback-Magnet
- High: Rincon
Source: MLS of Southern Arizona. This data may not be complete. We recommend contacting the local school district to confirm school assignments for this home.

Similar homes
- $249,9003 bd2 ba1.2k sqft2416 S Forgeus Stra, Tucson, AZ 85713For Sale
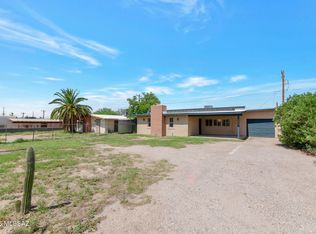
 MLS ID #22621443, Juergen G Kling, SunQuest Realty. MLS of Southern Arizona
 - $--3 bd2 ba1.3k sqft2122 S Magnolia Ave, Tucson, AZ 85711Auction
 Auction.com 2
 - $175,0002 bd1 ba784 sqft156 W 44th St, Tucson, AZ 85713For Sale
 MLS ID #22612589, Rebecca Alma Leon, My Home Group. MLS of Southern Arizona
 - $180,0002 bd1 ba798 sqft3642 E Ellington Pl, Tucson, AZ 85713For Sale
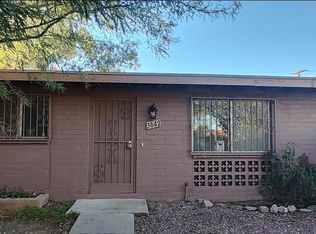 MLS ID #22621962, Maria Peraza, Realty Executives Arizona Territory. MLS of Southern Arizona
 - $240,0002 bd2 ba900 sqft3725 E Shepherd Pl, Tucson, AZ 85713For SaleMLS ID #22624326, James C Snodgrass, NextHome Complete Realty (DBA). MLS of Southern Arizona
- $255,0002 bd1 ba1k sqft2225 S Hemlock Stra, Tucson, AZ 85713For SaleMLS ID #22617124, Ixtacihuatl Guadalupe Londono, Tierra Antigua Realty. MLS of Southern Arizona
- $175,0003 bd1 ba1.1k sqft244 W 33rd St, Tucson, AZ 85713For SaleMLS ID #22618137, Jose Campillo, Tierra Antigua Realty. MLS of Southern Arizona
- $225,0003 bd1 ba915 sqft3202 S Sunland Vis, Tucson, AZ 85713For SaleMLS ID #22612555, Jose L Parra, Madera Realty and Mortgage. MLS of Southern Arizona
- $279,0003 bd2 ba1.1k sqft3201 E 24th St, Tucson, AZ 85713For SaleMLS ID #22624595, Michael D Rhodes, Realty Executives Arizona Territory. MLS of Southern Arizona
- $200,0003 bd1 ba1k sqft1105 E Garden Loop, Tucson, AZ 85706For SaleMLS ID #22619631, Lindsay M. Pancoast, OMNI Homes International. MLS of Southern Arizona
- $185,0002 bd1 ba761 sqft3044 N Dale Ave, Tucson, AZ 85712For SaleMLS ID #22624313, Rebecca Patsch, Long Realty. MLS of Southern Arizona
- $285,0003 bd2 ba1.2k sqft1621 S Bristol Ave, Tucson, AZ 85713For SaleMLS ID #22624534, Tara Jones, Opendoor Brokerage, LLC. MLS of Southern Arizona
- $245,0003 bd2 ba1.3k sqft132 W 32nd St, Tucson, AZ 85713For SaleMLS ID #22618989, Esmeralda G Armenta, Realty One Group Integrity. MLS of Southern Arizona
- $235,0002 bd1 ba896 sqft361 W Aviation Dr, Tucson, AZ 85714For SaleMLS ID #22610872, Sayda O Armenta, United Real Estate Specialists. MLS of Southern Arizona
- $215,0002 bd2 ba972 sqft719 W Paris Promenade, Tucson, AZ 85705For SaleMLS ID #22606034, April L Kuhlmann, OMNI Homes International. MLS of Southern Arizona
- $278,5003 bd2 ba1.1k sqft4319 S 16th Ave, Tucson, AZ 85714For SaleMLS ID #22625152, Becca Grappin, Tierra Antigua Realty. MLS of Southern Arizona
- $249,9002 bd1 ba799 sqft5014 E Baker St, Tucson, AZ 85711For SaleMLS ID #22611101, Nora Manka, Tierra Antigua Realty. MLS of Southern Arizona
- $235,0003 bd2 ba1.2k sqft231 W Illinois St, Tucson, AZ 85714For SaleMLS ID #22619450, Eduardo Enrique Rosano, Century 21 Indie Realty. MLS of Southern Arizona
- $250,0004 bd2 ba1.4k sqft9552 E Irene St, Tucson, AZ 85730For SaleMLS ID #22625535, George G Palmer, Long Realty. MLS of Southern Arizona
- $217,5004 bd1 ba1.2k sqft6725 S Downing Ave, Tucson, AZ 85756For SaleMLS ID #22624059, Bobbie M Fimbres, Tierra Antigua Realty. MLS of Southern Arizona
