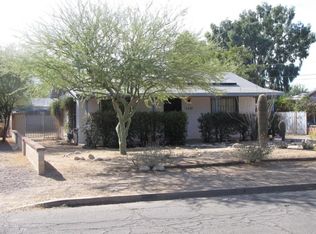
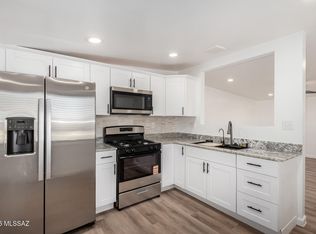
Conveniently located near parks, golf, and the zoo, this tastefully updated 3-bedroom, 2-bath single-family home is move-in ready! Features include wood-look luxury plank flooring, plush bedroom carpet, stainless steel appliances, rich brown cabinetry, Quartz countertops, earth-tone tile backsplash, modern lighting and plumbing fixtures, and beautifully renovated bathrooms. Spacious primary suite adds to the appeal. A wonderful find in a convenient location--don't miss it!
Under contract
$279,000
3201 E 24th St, Tucson, AZ 85713
3beds
1,152sqft
Single Family Residence
Built in 1951
7,840 Square Feet Lot
$277,900 Zestimate®
$242/sqft
$-- HOA
What's special
Earth-tone tile backsplashWood-look luxury plank flooringRich brown cabinetryBeautifully renovated bathroomsQuartz countertopsSpacious primary suiteStainless steel appliances
- 43 days
- 116
- 11
Likely to sell faster than
Zillow last checked:
Listing updated:
Listed by:
Michael D Rhodes 520-222-7472,
Realty Executives Arizona Territory,
Heather Davis 520-222-7472,
Realty Executives Arizona Territory
Source: MLS of Southern Arizona,MLS#: 22624595
Facts & features
Interior
Bedrooms & bathrooms
- Bedrooms: 3
- Bathrooms: 2
- Full bathrooms: 2
Heating
- Forced Air
Cooling
- Central Air
Appliances
- Included: Dishwasher, Gas Range, Microwave
- Laundry: Laundry Room
Features
- Flooring: Carpet, Vinyl
- Has fireplace: No
- Fireplace features: None
Interior area
- Total structure area: 1,152
- Total interior livable area: 1,152 sqft
Property
Parking
- Total spaces: 1
- Parking features: Garage - Attached, Carport
- Has attached garage: Yes
- Carport spaces: 1
Accessibility
- Accessibility features: None
Features
- Levels: One
- Stories: 1
- Patio & porch: Covered
- Spa features: None
- Fencing: Chain Link
- Has view: Yes
- View description: Sunset, Sunrise
Lot
- Size: 7,840 Square Feet
- Features: Subdivided
Details
- Additional structures: Shed(s)
- Parcel number: 130100710
- Zoning: Tucson - R1
Construction
Type & style
- Home type: SingleFamily
- Architectural style: Ranch
- Property subtype: Single Family Residence
Materials
- Stucco
- Roof: Shingle
Condition
- Year built: 1951
Utilities & green energy
- Sewer: Sewer Connected
- Water: Public
Community & HOA
Community
- Features: Paved Street
- Security: None
- Subdivision: City Parkside
HOA
- Has HOA: No
Location
- Region: Tucson
Financial & listing details
- Price per square foot: $242/sqft
- Tax assessed value: $171,386
- Annual tax amount: $1,098
- Date on market: 10/8/2026
- Cumulative days on market: 23 days
- Listing terms: FHA,VA Loan,Conventional,Cash
- Road surface type: Paved
Estimated market value
$277,900
$264,000 - $292,000
$1,748/mo
Price history
| Date | Event | Price |
|---|---|---|
| 10/22/2026 | Contingent | $279,000$242/sqft |
Source:  MLS of Southern Arizona #22624595 Report a problem | ||
| 10/8/2026 | Listed for sale | $279,000+113%$242/sqft |
Source: MLS of Southern Arizona #22624595 Report a problem | ||
| 7/9/2026 | Sold | $131,000+40.9%$114/sqft |
Source: Public Record Report a problem | ||
| 9/27/2001 | Sold | $93,000+69.1%$81/sqft |
Source: MLS of Southern Arizona #2117180 Report a problem | ||
| 6/21/2001 | Sold | $55,000$48/sqft |
Source: MLS of Southern Arizona #2109414 Report a problem | ||
Public tax history
| Year | Property taxes | Tax assessment |
|---|---|---|
| 2026 | $1,098 +4.4% | $17,139 +3.9% |
| 2025 | $1,052 +6.7% | $16,495 +10.2% |
| 2024 | $986 -0.8% | $14,972 +11.3% |
| 2023 | $993 -0.3% | $13,452 +19.7% |
| 2022 | $997 +4.2% | $11,237 +12.5% |
| 2021 | $957 +3% | $9,986 +5.3% |
| 2020 | $929 | $9,483 +17.8% |
| 2019 | $929 +4.8% | $8,052 +26.4% |
| 2018 | $886 +4.8% | $6,372 |
| 2017 | $846 +2.6% | $6,372 +5% |
| 2016 | $825 +12.1% | $6,069 +5% |
| 2015 | $736 | $5,780 |
| 2014 | -- | -- |
| 2013 | -- | $63,792 |
| 2012 | -- | -- |
| 2011 | -- | -- |
| 2010 | -- | -- |
| 2009 | -- | -- |
| 2007 | -- | -- |
| 2006 | -- | -- |
| 2005 | -- | -- |
| 2004 | -- | -- |
| 2003 | -- | -- |
| 2002 | -- | -- |
| 2001 | $760 +8.5% | -- |
| 2000 | $701 | -- |
Find assessor info on the county website
Monthly payment
Est. payment
Payment breakdown
Explore the cost of this home by adjusting the details. Changes won't be saved.Climate risks
Neighborhood: Julia Keen
Nearby schools
Schools provided by the listing agent
- Elementary: Robison
- Middle: Mansfeld
- High: Tucson
Source: MLS of Southern Arizona. This data may not be complete. We recommend contacting the local school district to confirm school assignments for this home.
Similar homes
- $300,0003 bd2 ba1.5k sqft3241 E 30th St, Tucson, AZ 85713For Sale

 MLS ID #22621706, Valeria A Flores, Real Broker. MLS of Southern Arizona
- $255,0003 bd2 ba1k sqft2327 S Kelvin Stra, Tucson, AZ 85713For Sale
 MLS ID #22616811, Tara L Moen, Coldwell Banker Realty. MLS of Southern Arizona
- $272,9004 bd2 ba1.1k sqft4020 E 27th St, Tucson, AZ 85711For Sale
 MLS ID #22625154, Manuel G. Aquino, Realty Executives Arizona Territory. MLS of Southern Arizona
- $295,0003 bd1 ba1.2k sqft4550 E Cooper St, Tucson, AZ 85711For Sale
 MLS ID #22621517, Anthony Urbina, Long Realty. MLS of Southern Arizona
- $299,9993 bd2 ba1.1k sqft802 N Jefferson Ave, Tucson, AZ 85711For SaleMLS ID #22625628, Ginvic E Doble, 1912 Realty. MLS of Southern Arizona
- $255,0003 bd2 ba953 sqft4532 E 16th St, Tucson, AZ 85711For SaleMLS ID #22621590, Ranel V Cox, Tierra Antigua Realty. MLS of Southern Arizona
- $219,9003 bd1 ba1.1k sqft1815 S Winstel Ave, Tucson, AZ 85713For SaleMLS ID #22621995, Angela Marie Kuzma, Keller Williams Integrity First. MLS of Southern Arizona
- $219,0003 bd2 ba1k sqft4043 E 26th St, Tucson, AZ 85711For SaleMLS ID #22626822, Jamin Denham, DenMar Realty. MLS of Southern Arizona
- $287,0002 bd2 ba1.6k sqft2607 W Arthur Pl, Tucson, AZ 85713For SaleMLS ID #22622722, Mariano Pamplona, Realty Executives Arizona Territory. MLS of Southern Arizona
- $279,9004 bd2 ba1.6k sqft7132 E 29th St, Tucson, AZ 85710For SaleMLS ID #22621908, Heather M Bush, Redfin. MLS of Southern Arizona
- $235,0003 bd2 ba1.4k sqft1427 E Silverlake Rd, Tucson, AZ 85713For SaleMLS ID #22617203, Anthony Boatner, Keller Williams Southern Arizona. MLS of Southern Arizona
- $260,0003 bd2 ba1.1k sqft1725 W Calle Acapulco, Tucson, AZ 85713For SaleMLS ID #22612601, Manuel Davila, Real Broker. MLS of Southern Arizona
- $265,0003 bd2 ba1.1k sqft725 E McMillan Dr, Tucson, AZ 85719For SaleMLS ID #22620891, Victor J Cabibo, United Real Estate Specialists. MLS of Southern Arizona
- $244,5003 bd1 ba1.1k sqft5417 E 26th St, Tucson, AZ 85711For SaleMLS ID #22623177, Michael D Rhodes, Realty Executives Arizona Territory. MLS of Southern Arizona
- $359,9004 bd2 ba1.4k sqft5853 E 19th St, Tucson, AZ 85711For SaleMLS ID #22627892, Manuel G. Aquino, Realty Executives Arizona Territory. MLS of Southern Arizona
- $279,0002 bd1 ba1k sqft8126 E Baker Dr, Tucson, AZ 85710For SaleMLS ID #22625494, Michael D Rhodes, Realty Executives Arizona Territory. MLS of Southern Arizona
- $280,0003 bd2 ba1.1k sqft325 W Santa Paula St, Tucson, AZ 85706For SaleMLS ID #22624329, Jeanette G Espinoza, Tierra Antigua Realty. MLS of Southern Arizona
- $259,9003 bd2 ba1.1k sqft3415 S Calle Polar, Tucson, AZ 85730For SaleMLS ID #22627616, Kaukaha S Watanabe, Real Broker. MLS of Southern Arizona
- $339,0003 bd2 ba1.2k sqft4155 E Montecito St, Tucson, AZ 85711For SaleMLS ID #22620097, Michael D Rhodes, Realty Executives Arizona Territory. MLS of Southern Arizona
- $260,0003 bd1 ba1.2k sqft5859 E 35th St, Tucson, AZ 85711For SaleMLS ID #22614848, Margo J. Brownell, eXp Realty. MLS of Southern Arizona
