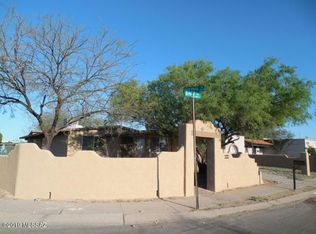
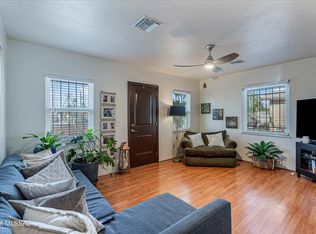
Welcome to this beautifully updated 3bed 2 bath home. This move-in-ready property features new vinyl flooring throughout, along with fresh new interior and exterior paint for a clean, modern feel. The fully remodeled kitchen offers an updated and inviting space perfect for everyday living, while the beautifully renovated bathrooms add a fresh, contemporary touch. New Dual pane windows through out the home, new light fixtures.
Step outside to a spacious yard with plenty of room for entertaining, relaxing, or creating your own outdoor retreat. Additional updates include a new roof for added peace of mind. Best of all, NO HOA! Conveniently located near shopping, dining, school
For sale
Price increase: $105K (10/6)
$285,000
325 W Santa Paula St, Tucson, AZ 85706
3beds
1,187sqft
Single Family Residence
Built in 1968
6,534 Square Feet Lot
$283,600 Zestimate®
$240/sqft
$-- HOA
What's special
Fully remodeled kitchenNew light fixturesBeautifully renovated bathroomsNew vinyl flooring throughoutNew roof
- 4 days
- 278
- 22
Likely to sell faster than
Zillow last checked:
Listing updated:
Listed by:
Jeanette G Espinoza 520-977-9314,
Tierra Antigua Realty,
Yvette Gill,
Tierra Antigua Realty
Source: MLS of Southern Arizona,MLS#: 22624329
Facts & features
Interior
Bedrooms & bathrooms
- Bedrooms: 3
- Bathrooms: 2
- Full bathrooms: 2
Heating
- Heat Pump
Cooling
- Central Air
Appliances
- Included: Electric Cooktop, Electric Oven, Microwave
- Laundry: Stacked Space
Features
- Flooring: Vinyl
- Windows: Double Pane Windows
- Has fireplace: No
- Fireplace features: None
Interior area
- Total structure area: 1,187
- Total interior livable area: 1,187 sqft
Property
Parking
- Total spaces: 1
- Parking features: None
- Carport spaces: 1
Accessibility
- Accessibility features: None
Features
- Levels: One
- Stories: 1
- Entry location: 1
- Patio & porch: Covered
- Exterior features: None
- Spa features: None
- Fencing: Chain Link
- Has view: Yes
- View description: Residential
Lot
- Size: 6,534 Square Feet
- Dimensions: 61x113x52x25x86
- Features: Subdivided
Details
- Parcel number: 138144230
- Zoning: Tucson - R1
- Special conditions: None
Construction
Type & style
- Home type: SingleFamily
- Architectural style: Ranch
- Property subtype: Single Family Residence
Materials
- Brick, Frame - Stucco
- Roof: Built-Up - Reflect
Condition
- Year built: 1968
Utilities & green energy
- Sewer: Sewer Connected
- Water: Public
Community & HOA
Community
- Features: None
- Security: None
- Subdivision: Fiesta Park
HOA
- Has HOA: No
- Amenities included: None
Location
- Region: Tucson
Financial & listing details
- Price per square foot: $240/sqft
- Tax assessed value: $198,546
- Annual tax amount: $1,290
- Date on market: 10/6/2026
- Cumulative days on market: 5 days
- Listing terms: FHA,VA Loan,Conventional,Cash
- Road surface type: Paved
Estimated market value
$283,600
$269,000 - $298,000
$1,582/mo
Price history
| Date | Event | Price |
|---|---|---|
| 10/6/2026 | Price change | $285,000+58.3%$240/sqft |
Source:  MLS of Southern Arizona #22624329 Report a problem MLS of Southern Arizona #22624329 Report a problem | ||
| 8/7/2026 | Pending sale | $180,000+15.4%$152/sqft |
Source: MLS of Southern Arizona #22616466 Report a problem | ||
| 8/6/2026 | Sold | $156,000-13.3%$131/sqft |
Source: MLS of Southern Arizona #22616466 Report a problem | ||
| 7/23/2026 | Contingent | $180,000$152/sqft |
Source: MLS of Southern Arizona #22616466 Report a problem | ||
| 7/21/2026 | Listed for sale | $180,000-4.8%$152/sqft |
Source: MLS of Southern Arizona #22616466 Report a problem | ||
| 7/12/2026 | Contingent | $189,000$159/sqft |
Source: MLS of Southern Arizona #22616466 Report a problem | ||
| 7/2/2026 | Listed for sale | $189,000+256.6%$159/sqft |
Source: MLS of Southern Arizona #22616466 Report a problem | ||
| 5/14/1993 | Sold | $53,000$45/sqft |
Source: MLS of Southern Arizona #9215504 Report a problem | ||
Public tax history
| Year | Property taxes | Tax assessment |
|---|---|---|
| 2026 | $1,290 +5.4% | $19,855 |
| 2025 | $1,224 +29% | $19,855 +7.2% |
| 2024 | $948 +1.9% | $18,530 +21.9% |
| 2023 | $931 -2.5% | $15,197 +14% |
| 2022 | $955 -0.8% | $13,331 +11.7% |
| 2021 | $963 +1.5% | $11,932 +4.8% |
| 2020 | $949 | $11,384 +6.8% |
| 2019 | $949 +1.1% | $10,663 +55.1% |
| 2018 | $939 +2.5% | $6,876 |
| 2017 | $916 +6.5% | $6,876 +5% |
| 2016 | $860 +4.8% | $6,548 +5% |
| 2015 | $821 | $6,236 |
| 2014 | -- | -- |
| 2013 | -- | $59,517 |
| 2012 | -- | -- |
| 2011 | -- | -- |
| 2010 | -- | -- |
| 2009 | -- | -- |
| 2007 | -- | -- |
| 2006 | -- | -- |
| 2005 | -- | -- |
| 2004 | -- | -- |
| 2003 | -- | -- |
| 2002 | -- | -- |
| 2001 | $950 +9.8% | -- |
| 2000 | $865 | -- |
Find assessor info on the county website
Monthly payment
Est. payment
Payment breakdown
Explore the cost of this home by adjusting the details. Changes won't be saved.Climate risks
Neighborhood: Sunnyside
Nearby schools
Schools provided by the listing agent
- Elementary: Mission Manor
- Middle: Gallego Intermediate School
- High: Sunnyside
Source: MLS of Southern Arizona. This data may not be complete. We recommend contacting the local school district to confirm school assignments for this home.


Similar homes
- $280,0003 bd2 ba1.3k sqft247 W Placita Casas Bonitas, Tucson, AZ 85706For Sale

 MLS ID #22622977, Evelyn Irene Soto, OMNI Homes International. MLS of Southern Arizona
 - $299,5004 bd2 ba1.3k sqft6037 S Avenida Bodega, Tucson, AZ 85706For Sale
 MLS ID #22612848, Arthur H Lopez, Coldwell Banker Realty. MLS of Southern Arizona
 - $295,0003 bd2 ba1.4k sqft4065 E Roberts Pl, Tucson, AZ 85711For Sale
 MLS ID #22624354, Nancy Parana, HomeSmart. MLS of Southern Arizona
 - $239,0003 bd2 ba1.2k sqft433 W Nevada St, Tucson, AZ 85706For Sale
 MLS ID #22615918, Kenneth A Armstrong, Realty Executives Arizona Territory. MLS of Southern Arizona
 - $315,0004 bd2 ba1.5k sqft5119 S Aleppo Dr, Tucson, AZ 85706For SaleMLS ID #22600419, Maria J Serino, NextHome Complete Realty (DBA). MLS of Southern Arizona
- $289,0003 bd2 ba1.3k sqft5632 E Calle Aurora, Tucson, AZ 85711For SaleMLS ID #22623611, Michael D Rhodes, Realty Executives Arizona Territory. MLS of Southern Arizona
- $335,0005 bd2 ba1.5k sqft5250 S Aleppo Dr, Tucson, AZ 85706For SaleMLS ID #22621556, Luis Lamadrid, OMNI Homes International. MLS of Southern Arizona
- $288,0003 bd2 ba1.2k sqft7316 E Calle Arturo, Tucson, AZ 85710For SaleMLS ID #22624061, Lingyan Zhang, HomeSmart Advantage Group. MLS of Southern Arizona
- $279,0003 bd2 ba1.2k sqft1910 W Calle Pacifica, Tucson, AZ 85745For SaleMLS ID #22619539, Ashley G Pasko, Presidential Realty, LLC. MLS of Southern Arizona
- $315,0003 bd2 ba1.7k sqft7457 E Beverly Dr, Tucson, AZ 85710For SaleMLS ID #22624392, Benny Gutierrez, Tierra Antigua Realty. MLS of Southern Arizona
- $264,9993 bd2 ba1.1k sqft1725 W Calle Acapulco, Tucson, AZ 85713For SaleMLS ID #22612601, Manuel Davila, Real Broker. MLS of Southern Arizona
- $290,0003 bd2 ba1.2k sqft8013 E Manitoba St, Tucson, AZ 85730For SaleMLS ID #22622443, Olga Felde, Coldwell Banker Realty. MLS of Southern Arizona
- $289,0003 bd2 ba1.4k sqft609 S Rosemont Ave, Tucson, AZ 85711For SaleMLS ID #22620670, Anne Marie Varela, Century 21 Indie Realty. MLS of Southern Arizona
- $240,0002 bd2 ba900 sqft3725 E Shepherd Pl, Tucson, AZ 85713For SaleMLS ID #22624326, James C Snodgrass, NextHome Complete Realty (DBA). MLS of Southern Arizona
- $284,9004 bd3 ba1.5k sqft837 W Calle Sierra, Tucson, AZ 85705For SaleMLS ID #22620860, James Patrick Allen, Keller Williams Southern Arizona. MLS of Southern Arizona
- $235,0003 bd2 ba1.5k sqft3407 W Sophia St, Tucson, AZ 85741For SaleMLS ID #22624582, Matthew W Landon, West USA Realty. MLS of Southern Arizona
- $274,9004 bd2 ba1.1k sqft3410 S Mann Ave, Tucson, AZ 85730For SaleMLS ID #22619894, Jill Leona Paddock, Realty Executives Arizona Territory. MLS of Southern Arizona
- $297,5003 bd2 ba1.1k sqft1409 S Avenida Sirio, Tucson, AZ 85710For SaleMLS ID #22621178, Hope Alday, Long Realty. MLS of Southern Arizona
- $279,0003 bd2 ba1.2k sqft6668 E Scarlett St, Tucson, AZ 85710For SaleMLS ID #22620467, Brent R Brzuchalski, Russ Lyon Sotheby's International. MLS of Southern Arizona
- $260,0002 bd2 ba1.3k sqft758 W Paris Promenade, Tucson, AZ 85705For SaleMLS ID #22622406, Veronica Lynne Vondrak, Long Realty. MLS of Southern Arizona
