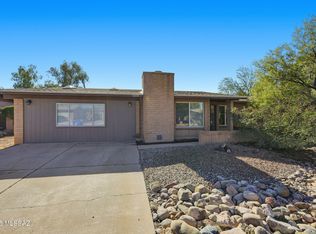
Welcome to this charming 3-bedroom, 2-bathroom home offering comfortable living spaces and inviting indoor-outdoor living. Inside, you'll find a cozy wood-burning fireplace, creating the perfect setting for relaxing evenings. Recent updates include fresh interior paint, new carpet, and new luxury vinyl plank flooring in the primary bedroom. Step outside to enjoy your own private sparkling pool, ideal for cooling off and making the most of Arizona's sunny days. With a functional floor plan, thoughtful updates, and a refreshing backyard retreat, this home is ready to welcome its next chapter.
For sale
$290,000
8013 E Manitoba St, Tucson, AZ 85730
3beds
1,238sqft
Single Family Residence
Built in 1981
7,405 Square Feet Lot
$290,200 Zestimate®
$234/sqft
$-- HOA
What's special
Cozy wood-burning fireplacePrivate sparkling poolFunctional floor planFresh interior paintNew carpetRefreshing backyard retreat
- 24 days
- 697
- 70
Zillow last checked:
Listing updated:
Listed by:
Olga Felde 520-360-0939,
Coldwell Banker Realty
Source: MLS of Southern Arizona,MLS#: 22622443
Facts & features
Interior
Bedrooms & bathrooms
- Bedrooms: 3
- Bathrooms: 2
- Full bathrooms: 2
Heating
- Forced Air
Cooling
- Ceiling Fan(s), Evaporative Cooling
Appliances
- Included: Disposal, Refrigerator, Electric Oven
- Laundry: Laundry Room, Washer, Dryer, Electric Dryer Hookup
Features
- Walk-In Closet(s)
- Flooring: Carpet, Vinyl
- Windows: Skylight(s)
- Number of fireplaces: 1
- Fireplace features: Bee Hive, Wood Burning, Family Room
Interior area
- Total structure area: 1,238
- Total interior livable area: 1,238 sqft
Property
Parking
- Total spaces: 2
- Parking features: Manual Door
- Attached garage spaces: 2
Accessibility
- Accessibility features: None
Features
- Levels: One
- Stories: 1
- Entry location: 1
- Patio & porch: Covered
- Spa features: None
- Fencing: Block
- Has view: Yes
- View description: Mountain(s), Residential
Lot
- Size: 7,405 Square Feet
- Dimensions: 80 x 100 x 80 x 100
- Features: North/South Exposure
Details
- Additional structures: Shed(s)
- Parcel number: 136291480
- Zoning: Tucson - R1
- Special conditions: None
Construction
Type & style
- Home type: SingleFamily
- Architectural style: Ranch
- Property subtype: Single Family Residence
Materials
- Slump Block
- Roof: Built-Up
Condition
- Year built: 1981
Utilities & green energy
- Sewer: Sewer Connected
- Water: Public
- Utilities for property: Phone Connected
Community & HOA
Community
- Features: Paved Street, Sidewalks
- Security: None
- Subdivision: Lincoln Ridge (1-207)
HOA
- Has HOA: No
- Amenities included: None
- Services included: None
Location
- Region: Tucson
Financial & listing details
- Price per square foot: $234/sqft
- Tax assessed value: $234,176
- Annual tax amount: $1,777
- Date on market: 9/18/2026
- Cumulative days on market: 24 days
- Listing terms: FHA,Conventional,Cash
- Road surface type: Paved
Estimated market value
$290,200
$276,000 - $305,000
$1,751/mo
Price history
| Date | Event | Price |
|---|---|---|
| 9/18/2026 | Listed for sale | $290,000+375.4%$234/sqft |
Source:  MLS of Southern Arizona #22622443 Report a problem MLS of Southern Arizona #22622443 Report a problem | ||
| 3/9/1988 | Sold | $61,000$49/sqft |
Source: Agent Provided Report a problem | ||
Public tax history
| Year | Property taxes | Tax assessment |
|---|---|---|
| 2026 | $1,777 +4.4% | $23,418 -2.4% |
| 2025 | $1,701 +6.7% | $23,993 +3.9% |
| 2024 | $1,595 -0.8% | $23,086 +20.5% |
| 2023 | $1,607 -0.3% | $19,160 +21% |
| 2022 | $1,612 +4.2% | $15,840 +6.6% |
| 2021 | $1,548 +3% | $14,858 +5.5% |
| 2020 | $1,503 | $14,086 +2.6% |
| 2019 | $1,503 +4.8% | $13,725 +33.1% |
| 2018 | $1,434 +4.8% | $10,308 |
| 2017 | $1,369 +2.6% | $10,308 +5% |
| 2016 | $1,334 +12.2% | $9,817 +5% |
| 2015 | $1,190 | $9,350 |
| 2014 | -- | -- |
| 2013 | -- | $97,935 |
| 2012 | -- | -- |
| 2011 | -- | -- |
| 2010 | -- | -- |
| 2009 | -- | -- |
| 2007 | -- | -- |
| 2006 | -- | -- |
| 2005 | -- | -- |
| 2004 | -- | -- |
| 2003 | -- | -- |
| 2002 | -- | -- |
| 2001 | $1,133 -1.7% | -- |
| 2000 | $1,153 | -- |
Find assessor info on the county website
Monthly payment
Est. payment
Payment breakdown
Explore the cost of this home by adjusting the details. Changes won't be saved.Climate risks
Neighborhood: Groves Lincoln Park
Nearby schools
Schools provided by the listing agent
- Elementary: Ford
- Middle: Secrist
- High: Santa Rita
Source: MLS of Southern Arizona. This data may not be complete. We recommend contacting the local school district to confirm school assignments for this home.
Similar homes
- $274,9004 bd2 ba1.1k sqft3410 S Mann Ave, Tucson, AZ 85730For Sale
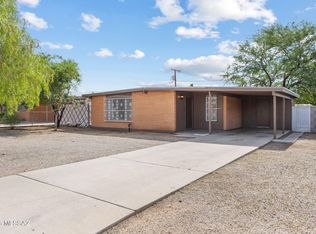
 MLS ID #22619894, Jill Leona Paddock, Realty Executives Arizona Territory. MLS of Southern Arizona
 - $305,0004 bd2 ba1.6k sqft9710 E Celeste Dr, Tucson, AZ 85730For Sale
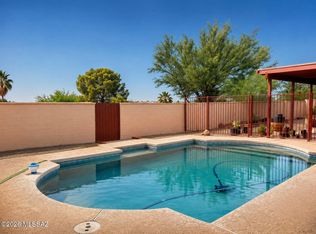 MLS ID #22619565, Anne E McKechnie, eXp Realty. MLS of Southern Arizona
 - $319,0004 bd2 ba1.7k sqft7381 E Stella Rd, Tucson, AZ 85730For Sale
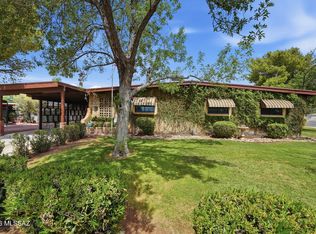 MLS ID #22620539, Maru Serino, Long Realty. MLS of Southern Arizona
 - $264,9993 bd2 ba1.1k sqft6989 E Casey Pl, Tucson, AZ 85730For Sale
 MLS ID #22615331, Dana Ruth Elmer, RE/MAX Excalibur Realty. MLS of Southern Arizona
 - $319,0003 bd2 ba1.7k sqft3560 S Jester Ct, Tucson, AZ 85730For SaleMLS ID #22619343, Joshua Francis, SimpliHom, Inc.. MLS of Southern Arizona
- $319,0004 bd2 ba1.4k sqft6840 E 39th St, Tucson, AZ 85730For SaleMLS ID #22618135, Ernest Anthony Hernandez, Tierra Antigua Realty. MLS of Southern Arizona
- $314,9004 bd2 ba1.7k sqft9949 E Emily Dr, Tucson, AZ 85730For SaleMLS ID #22615989, Timothy F Murray, Pima Real Estate Services LLC.. MLS of Southern Arizona
- $297,5003 bd2 ba1.1k sqft1409 S Avenida Sirio, Tucson, AZ 85710For SaleMLS ID #22621178, Hope Alday, Long Realty. MLS of Southern Arizona
- $284,9003 bd2 ba1.3k sqft8261 E Kenyon Dr, Tucson, AZ 85710For SaleMLS ID #22617233, Brittany Palma, Tierra Antigua Realty. MLS of Southern Arizona
- $315,0003 bd2 ba1.5k sqft810 S Sarnoff Dr, Tucson, AZ 85710For SaleMLS ID #22622984, Tinali Garlick, Realty Executives Arizona Territory. MLS of Southern Arizona
- $305,0003 bd2 ba1.5k sqft1431 S Perlman Ave, Tucson, AZ 85710For SaleMLS ID #22614780, Kevin Tate, OMNI Homes International. MLS of Southern Arizona
- $260,0003 bd2 ba1.2k sqft6915 E Tobin Pl, Tucson, AZ 85730For SaleMLS ID #22616973, Shawn M Polston, Keller Williams Southern Arizona. MLS of Southern Arizona
- $299,0003 bd2 ba1.6k sqft8965 E 35th Cir, Tucson, AZ 85710For SaleMLS ID #22616499, Wilson James Bliss Troxel, RE/MAX Excalibur Realty. MLS of Southern Arizona
- $265,0003 bd2 ba1k sqft7226 E Chelsie Kaye Ln, Tucson, AZ 85730For SaleMLS ID #22617210, Timothy Gilfilen, Tierra Antigua Realty. MLS of Southern Arizona
- $300,0003 bd2 ba1.3k sqft8280 E Calle Playa, Tucson, AZ 85715For SaleMLS ID #22618103, Asa McMahan, OMNI Homes International. MLS of Southern Arizona
- $260,0003 bd2 ba1.1k sqft7125 E 29th St, Tucson, AZ 85710For SaleMLS ID #22618087, Dustin Lynn Pitts, Epique Realty. MLS of Southern Arizona
- $289,0003 bd2 ba1.4k sqft609 S Rosemont Ave, Tucson, AZ 85711For SaleMLS ID #22620670, Anne Marie Varela, Century 21 Indie Realty. MLS of Southern Arizona
- $295,0003 bd2 ba1.6k sqft6825 E Oberlin Dr, Tucson, AZ 85710For SaleMLS ID #22611563, Ashly Igulu, Realty Executives Arizona Territory. MLS of Southern Arizona
- $319,5003 bd2 ba1.3k sqft8807 E Mountain Spring Dr, Tucson, AZ 85747For SaleMLS ID #22619186, Nancy A Howery, Long Realty. MLS of Southern Arizona
- $270,0003 bd2 ba1.2k sqft6808 S Parliament Dr, Tucson, AZ 85756For SaleMLS ID #22620888, Amanda L Fuller, Delex Realty. MLS of Southern Arizona
