Skip main navigation
Closed
  • $295,000

    2314 Lynnwood Dr, Stow, OH 44224

    3beds
    1,647sqft
    Single Family Residence
    Built in 1960
    0.28 Acres Lot
    $305,800 Zestimate®
    $179/sqft
    $2,173 Estimated rent

    Home value

    $305,800

    $278,000 - $336,000

    $2,173/mo

    Zestimate® history
    Loading
    Loading...

    Owner options

    List your home for rent

    $2,173/mo

    Rent Zestimate®

    Find your next renter with Zillow Rental Manager. Plus, with online applications, you can quickly screen prospective tenants – for free.

    Learn more

    $2,173/mo

    Rent Zestimate®

    Refinance and save

    $1,954/mo

    Est. payment

    Refinancing to a lower rate could help reduce your monthly payments and save thousands over the life of the loan.

    See today's rates

    $1,954/mo

    Est. payment

    Explore your selling options

    Work with a Zillow partner agent

    Leverage their expertise and Zillow's premium Showcase listings to get your home seen by more buyers.

    Get started

    List with your own agent

    Get your home in front of millions of buyers by listing it on Zillow.

    Learn how to do it

    Sell it yourself

    Take full control of how buyers see your home on Zillow by listing For Sale by Owner (FSBO).

    List your home

    What's special

    Raised gardenFinished lower levelNew basement flooringFlexible living spaceTwo-car garageSpacious roomsOversized driveway
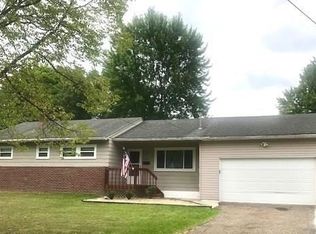
    Meticulously maintained and move-in ready, 2314 Lynnwood Drive is the open-ranch you’ve been waiting for—filled with natural light, spacious rooms, and thoughtful updates at every turn. Pride of ownership shines through: new garage roof (2025), new basement flooring (2025), new dishwasher (2025), new hot water tank (2024), disposal and microwave (2022), refreshed first-floor flooring (2021), updated kitchen and bath countertops (2021), plus a finished lower level (2017) that adds flexible living space and a true second full bath—making this rare 2.5-bath home a standout in the area. Outside, a large lot invites play and relaxation with a built-in treehouse, deck, and raised garden behind the garage. Everyday convenience continues with an oversized driveway, a two-car garage offering abundant storage, and an additional covered carport area—perfect for extra vehicles or gear. Set on a quiet street and cared for with exceptional attention, this Stow ranch delivers easy, single-level living with room to grow downstairs. Easy to show—come see the difference pride of ownership makes.

    Zillow last checked:

    Listing updated:

    Listed by:

    Patrick R Fogarty 440-476-3153 sellwithpatrick@gmail.com,

    Coldwell Banker Schmidt Realty,

    Erik Fredmonsky 330-610-3380,

    Coldwell Banker Schmidt Realty

    Bought with:

    Courtney Hatfield, 2018003254

    McDowell Homes Real Estate Services

    Denise Cline, 2020008611

    McDowell Homes Real Estate Services

    Source: MLS Now,MLS#: 5147149MLS LogoOriginating MLS: Akron Cleveland Association of REALTORS

    Facts & features

    Interior

    Bedrooms & bathrooms
    • Bedrooms: 3
    • Bathrooms: 3
    • Full bathrooms: 2
    • 1/2 bathrooms: 1
    • Main level bathrooms: 2
    • Main level bedrooms: 3
    Primary bedroom
    • Level: First
    • Dimensions: 13.00 x 10.00
    Bedroom
    • Level: First
    • Dimensions: 12.00 x 11.00
    Bedroom
    • Level: First
    • Dimensions: 12.00 x 11.00
    Bathroom
    • Level: First
    Kitchen
    • Description: Flooring: Luxury Vinyl Tile
    • Level: First
    • Dimensions: 17.00 x 8.00
    Living room
    • Level: First
    • Dimensions: 21.00 x 13.00
    Recreation
    • Level: Basement
    Heating
    • Forced Air, Gas
    Cooling
    • Central Air
    Appliances
    • Included: Dishwasher, Disposal, Microwave, Range, Refrigerator
    Features
    • Basement: Finished
    • Has fireplace: No
    Interior area
    • Total structure area: 1,647
    • Total interior livable area: 1,647 sqft
    • Finished area above ground: 1,099
    • Finished area below ground: 548

    Property

    Parking
    • Total spaces: 2
    • Parking features: Detached, Garage, Paved
    • Garage spaces: 2
    Accessibility
    • Accessibility features: None
    Features
    • Levels: One
    • Stories: 1
    • Patio & porch: Deck, Porch
    Lot
    • Size: 0.28 Acres
    • Dimensions: 90 x 134
    Details
    • Parcel number: 5601514
    • Special conditions: Standard

    Construction

    Type & style
    • Home type: SingleFamily
    • Architectural style: Ranch
    • Property subtype: Single Family Residence
    Materials
    • Brick, Vinyl Siding
    • Roof: Asphalt,Fiberglass
    Condition
    • Fixer
    • Year built: 1960

    Utilities & green energy

    • Sewer: Public Sewer
    • Water: Public

    Community & HOA

    HOA
    • Has HOA: No
    Location
    • Region: Stow

    Financial & listing details

    • Price per square foot: $179/sqft
    • Tax assessed value: $178,240
    • Annual tax amount: $3,670
    • Date on market: 8/10/2025
    • Cumulative days on market: 3 days

    Price history

    DateEventPrice
    9/22/2025Sold$295,000+1.8%$179/sqft
    Source: MLS Now #5147149 Report a problem
    8/14/2025Pending sale$289,900$176/sqft
    Source: MLS Now #5147149 Report a problem
    8/10/2025Listed for sale$289,900+136.7%$176/sqft
    Source: MLS Now #5147149 Report a problem
    1/17/2013Sold$122,500+85.6%$74/sqft
    Source: Public Record Report a problem
    7/6/2012Sold$66,000+6.8%$40/sqft
    Source: MLS Now #3297485 Report a problem
    6/7/2012Price change$61,800+12.6%$38/sqft
    Source: RE/MAX CROSSROADS PROPERTIES #3297485 Report a problem
    6/1/2012Price change$54,900-11.2%$33/sqft
    Source: Homepath #3297485 Report a problem
    5/19/2012Listed for sale$61,800-40.8%$38/sqft
    Source: RE/MAX CROSSROADS PROPERTIES #3297485 Report a problem
    4/11/2012Sold$104,308+68.8%$63/sqft
    Source: Public Record Report a problem
    3/2/2012Price change$61,800-21.8%$38/sqft
    Source: Homepath #3297485 Report a problem
    2/23/2012Price change--
    Source: foreclosure.com Report a problem
    7/6/2011Price change$79,000-8.1%$48/sqft
    Source: RE/MAX HAVEN REALTY #3209133 Report a problem
    6/4/2011Price change$86,000-7.5%$52/sqft
    Source: RE/MAX HAVEN REALTY #3209133 Report a problem
    5/6/2011Price change$93,000-9.7%$56/sqft
    Source: RE/MAX HAVEN REALTY #3209133 Report a problem
    4/5/2011Price change$103,000-10.4%$63/sqft
    Source: RE/MAX HAVEN REALTY #3209133 Report a problem
    3/12/2011Listed for sale$115,000$70/sqft
    Source: RE/MAX Haven Realty #3209133 Report a problem

    Public tax history

    YearProperty taxesTax assessment
    2025$3,611 -1.6%$62,380
    2024$3,670 +3.2%$62,380
    2023$3,555 +15.4%$62,380 +31.1%
    2022$3,080 +11.5%$47,587
    2021$2,762 $47,587
    2020-- $47,587 +6%
    2019$2,739 +1.6%$44,913 0%
    2018$2,695 +4.2%$44,920
    2017$2,587 $44,920 +7.3%
    2016$2,587 $41,850
    2015$2,587 -0.1%$41,850
    2014$2,589 -2.6%$41,850 -0.5%
    2013$2,658 +2.7%$42,070
    2012$2,588 +3.7%$42,070 0%
    2011$2,495 +14.3%$42,071 -1.7%
    2010$2,183 $42,781
    2009-- $42,781
    2008$2,225 -0.1%$42,781 -2.4%
    2007$2,228 +1.1%$43,813
    2006$2,203 +3.3%$43,813
    2005$2,132 $43,813 +8.5%
    2004-- $40,373
    2003$2,002 -3.2%$40,373
    2002$2,067 -50.5%$40,373 +14.1%
    2001$4,179 +48.3%$35,372
    2000$2,818 $35,372
    Find assessor info on the county website

    Neighborhood: 44224

    Nearby schools

    GreatSchools rating
    Schools provided by the listing agent
    • District: Stow-Munroe Falls CS - 7714

    Source: MLS Now. This data may not be complete. We recommend contacting the local school district to confirm school assignments for this home.

    Get a cash offer in 3 minutes
    Find out how much your home could sell for in as little as 3 minutes with a no-obligation cash offer.
    Estimated market value
    $305,800
    Get a cash offer in 3 minutes
    Find out how much your home could sell for in as little as 3 minutes with a no-obligation cash offer.
    Estimated market value
    $305,800