Amazing ranch waiting for new owners! Enter into the huge living room with vaulted ceilings and newer carpet which leads into the newly renovated kitchen (2022) with white cabinets, quartz counter tops and stainless-steel appliances; all new in 2022. The adorable breakfast nook is perfect for family meals. Two nice sized bedrooms share the updated hall bathroom with a tiled shower! The primary bedroom has an en-suite bath which was remodeled in 2020. The finished basement adds tons of space and was waterproofed in 2021 with a warranty. Outside you'll find a great covered patio, fully fenced yard (2017) and large shed (2020). The 2-car garage also has lots of space for storage. Furnace-2023, AC-2017.
Closed
$270,825
2327 Elizabeth Dr, Stow, OH 44224
3beds
--sqft
Single Family Residence
Built in 1960
0.26 Acres Lot
$282,900 Zestimate®
$--/sqft
$1,844 Estimated rent
Home value
$282,900
$269,000 - $297,000
$1,844/mo
Zestimate® history
Owner options
List your home for rent
$1,844/mo
Rent Zestimate®
Find your next renter with Zillow Rental Manager. Plus, with online applications, you can quickly screen prospective tenants – for free.
$1,844/mo
Rent Zestimate®
Refinance and save
$1,822/mo
Est. payment
Refinancing to a lower rate could help reduce your monthly payments and save thousands over the life of the loan.
$1,822/mo
Est. payment
Explore your selling options
Work with a Zillow partner agent
Leverage their expertise and Zillow's premium Showcase listings to get your home seen by more buyers.
Get startedList with your own agent
Get your home in front of millions of buyers by listing it on Zillow.
Learn how to do itSell it yourself
Take full control of how buyers see your home on Zillow by listing For Sale by Owner (FSBO).
List your homeWhat's special
Quartz counter topsVaulted ceilingsUpdated hall bathroomStainless-steel appliancesNewly renovated kitchenFully fenced yardGreat covered patio
Zillow last checked:
Listing updated:
Listed by:
Shannon M Pansmith 866-212-4991oh.broker@exprealty.net,
EXP Realty, LLC.
Bought with:
Sara Shier, 2019003598
EXP Realty, LLC.
Source: MLS Now,MLS#: 5016889 Originating MLS: Akron Cleveland Association of REALTORS
Originating MLS: Akron Cleveland Association of REALTORSFacts & features
Interior
Bedrooms & bathrooms
- Bedrooms: 3
- Bathrooms: 2
- Full bathrooms: 2
- Main level bathrooms: 2
- Main level bedrooms: 3
Primary bedroom
- Description: Flooring: Carpet
- Level: First
- Dimensions: 11 x 13
Bedroom
- Description: Flooring: Carpet
- Level: First
- Dimensions: 10 x 10
Bedroom
- Description: Flooring: Carpet
- Level: First
- Dimensions: 10 x 11
Eat in kitchen
- Description: Flooring: Wood
- Level: First
- Dimensions: 18 x 8
Living room
- Description: Flooring: Carpet
- Level: First
- Dimensions: 13 x 22
Other
- Description: Flooring: Carpet
- Level: Basement
- Dimensions: 10 x 7
Recreation
- Description: Flooring: Carpet
- Level: Basement
- Dimensions: 21 x 13
Heating
- Forced Air, Gas
Cooling
- Central Air
Appliances
- Included: Dryer, Dishwasher, Microwave, Range, Refrigerator, Washer
- Laundry: In Basement
Features
- Basement: Full,Partially Finished
- Has fireplace: No
Property
Parking
- Total spaces: 2
- Parking features: Attached, Drain, Electricity, Garage, Oversized, Parking Pad
- Attached garage spaces: 2
Features
- Levels: One
- Stories: 1
- Patio & porch: Covered
- Fencing: Back Yard,Privacy,Wood
Lot
- Size: 0.26 Acres
Details
- Parcel number: 5605663
Construction
Type & style
- Home type: SingleFamily
- Architectural style: Ranch
- Property subtype: Single Family Residence
Materials
- Vinyl Siding
- Roof: Asphalt,Fiberglass
Condition
- Year built: 1960
Utilities & green energy
- Sewer: Public Sewer
- Water: Public
Community & HOA
Community
- Subdivision: Maplewood Park
HOA
- Has HOA: No
Location
- Region: Stow
Financial & listing details
- Tax assessed value: $186,120
- Annual tax amount: $3,670
- Date on market: 3/23/2024
- Cumulative days on market: 3 days
- Listing terms: Cash,Conventional,FHA,VA Loan
Price history
| Date | Event | Price |
|---|---|---|
| 3/20/2024 | Sold | $270,825+8.4% |
Source:  MLS Now #5016889 Report a problem MLS Now #5016889 Report a problem | ||
| 2/26/2024 | Pending sale | $249,900 |
Source: MLS Now #5016889 Report a problem | ||
| 2/22/2024 | Listed for sale | $249,900+67.4% |
Source: MLS Now #5016889 Report a problem | ||
| 5/17/2017 | Sold | $149,301+3% |
Source: MLS Now #3890769 Report a problem | ||
| 4/19/2017 | Pending sale | $145,000 |
Source: Stouffer Realty, Inc. #3890769 Report a problem | ||
| 4/4/2017 | Listed for sale | $145,000+4.4% |
Source: Stouffer Realty, Inc. #3890769 Report a problem | ||
| 3/20/2007 | Sold | $138,900 |
Source: Public Record Report a problem | ||
Public tax history
| Year | Property taxes | Tax assessment |
|---|---|---|
| 2025 | $3,828 -1.6% | $65,140 |
| 2024 | $3,890 +3.2% | $65,140 |
| 2023 | $3,770 +16.8% | $65,140 +33% |
| 2022 | $3,229 +11.3% | $48,979 |
| 2021 | $2,901 | $48,979 |
| 2020 | -- | $48,979 +14.7% |
| 2019 | $2,670 +1.6% | $42,704 +0% |
| 2018 | $2,628 +4.4% | $42,700 |
| 2017 | $2,517 | $42,700 +7.7% |
| 2016 | $2,517 | $39,650 |
| 2015 | $2,517 -0.1% | $39,650 |
| 2014 | $2,519 -7.3% | $39,650 -8.3% |
| 2013 | $2,717 -0.1% | $43,240 |
| 2012 | $2,720 +6% | $43,240 0% |
| 2011 | $2,565 +14.4% | $43,243 -1.6% |
| 2010 | $2,241 | $43,925 |
| 2009 | -- | $43,925 |
| 2008 | $2,340 +9.8% | $43,925 +7.3% |
| 2007 | $2,131 -4.9% | $40,926 |
| 2006 | $2,241 +9.7% | $40,926 |
| 2005 | $2,042 | $40,926 +10.9% |
| 2004 | -- | $36,890 |
| 2003 | $1,880 -0.4% | $36,890 |
| 2002 | $1,888 +4% | $36,890 +0.9% |
| 2001 | $1,814 -1.3% | $36,558 |
| 2000 | $1,837 | $36,558 |
Find assessor info on the county website
Neighborhood: 44224
Nearby homes
- $190,4003 bd1 ba832 sqft2341 Elizabeth Dr, Stow, OH 44224Off Market
- $230,1003 bd1 ba1.1k sqft2306 Lynnwood Dr, Stow, OH 44224Off Market
- $287,1004 bd2 ba1.5k sqft2328 Elizabeth Dr, Stow, OH 44224Off Market
- $295,0003 bd3 ba1.6k sqft2314 Lynnwood Dr, Stow, OH 44224Sold
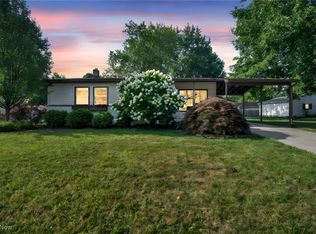
- $270,7004 bd3 ba1.5k sqft2349 Elizabeth Dr, Stow, OH 44224Off Market
- $276,6004 bd2 ba1.6k sqft2336 Elizabeth Dr, Stow, OH 44224Off Market
- $293,9004 bd3 ba1.5k sqft2292 Lynnwood Dr, Stow, OH 44224Off Market
- $302,2004 bd3 ba1.5k sqft2322 Elizabeth Dr, Stow, OH 44224Off Market
Nearby schools
GreatSchools rating
- 8/10Echo Hills Elementary SchoolGrades: K-4Distance: 0.3 mi
- 6/10Stow-Munroe Falls High SchoolGrades: 7,9-12Distance: 1.5 mi
Schools provided by the listing agent
- District: Stow-Munroe Falls CS - 7714
Source: MLS Now. This data may not be complete. We recommend contacting the local school district to confirm school assignments for this home.
Get a cash offer in 3 minutes
Find out how much your home could sell for in as little as 3 minutes with a no-obligation cash offer.
Estimated market value
$282,900
Get a cash offer in 3 minutes
Find out how much your home could sell for in as little as 3 minutes with a no-obligation cash offer.
Estimated market value
$282,900
- Ohio
- Summit County
- Stow
- 44224
- 2327 Elizabeth Dr
Nearby cities
Nearby zip codes
Other Stow Topics
