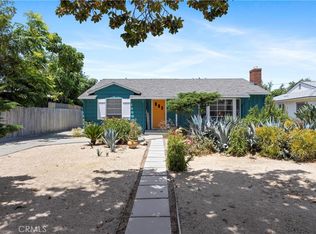
Originally built in 1952 by Floyd Rogers this charming cottage style home reminds me of old Laguna or Carmel, playful and joyous. Built with quality and integrity it should qualify for historic status and possible Mills Act. Low water landscaping conceals a front sitting area that is shady in the afternoon. Floating steps lead to a small front porch with its modern elements and original architecture. The happy colors reflect midcentury style. Stepping inside a small entry echos the past with original wall paper and a coat closet. The light & bright Living room has a bay window looking to the courtyard seating area. Can you see your Christmas tree here? The original brick fireplace has a mantle with integrated open shelves and rounded corners stylistically used in the late 1940's. Original hardwood floors are in most rooms. A formal dining room opens to the Living and is a perfect spot for holiday dinners. Next is the vintage kitchen with playful updates including a bold paint job that matches the original tile trim. The sunny kitchen overlooks the back yard, has a Fridgidaire 5 burner stainless stove, hood, fridge and a cozy nook. Armstrong checker board tile. The laundry room connects the kitchen to the enclosed patio and backyard. It has a deep sink and storage. All 3 bedrooms have lot's of light, good closet space and original Red Oak floors. The vintage baths have blue or green tiles that look like new. The seller has restored and maintained original details throughout. An enclosed patio opens with French doors to the open patio and backyard. How would you used this extra space? Next to the enclosed patio is a screened in area that could be and aviary, catio or greenhouse. The large back yard has plenty of space for whatever you want: a pool, guest house, expanded garage or all 3. Fruit trees include: Fig, Orange, Banana & lemon. A playhouse with loft was her sons favorite place to escape and let his imagination run. So much potential in this large yard. Park Santiago is close to everything and home to an epic 4th of July parade and other neighborhood activities. It's a great place to go on walks or get gardening advice from neighbors. Can you see yourself enjoying this sweet, magical place to enjoy life? Lots of modern updates including a brand new 200 amp electric panel, underground wiring to the detached 2 car garage with finished walls and new roll up door. Newer roof, Copper plumbing, hvac, main drain line, updated led lighting, AT&T fiber cable.
Sold for $1,090,000
Listed by: Seven Gables Real Estate • Phillip Schaefer • Contact: 714-731-3777
Bought with: Own It Now Realty
$1,090,000
2314 N Poinsettia St, Santa Ana, CA 92706
3beds
1,600sqft
Single Family Residence
Built in 1952
8,512 Square Feet Lot
$1,264,200 Zestimate®
$681/sqft
$4,823 Estimated rent
Home value
$1,264,200
$1.19M - $1.34M
$4,823/mo
Zestimate® history
Owner options
List your home for rent
$4,823/mo
Rent Zestimate®
Find your next renter with Zillow Rental Manager. Plus, with online applications, you can quickly screen prospective tenants – for free.
$4,823/mo
Rent Zestimate®
Refinance and save
$6,892/mo
Est. payment
Refinancing to a lower rate could help reduce your monthly payments and save thousands over the life of the loan.
$6,892/mo
Est. payment
Explore your selling options
Work with a Zillow partner agent
Leverage their expertise and Zillow's premium Showcase listings to get your home seen by more buyers.
Get startedList with your own agent
Get your home in front of millions of buyers by listing it on Zillow.
Learn how to do itSell it yourself
Take full control of how buyers see your home on Zillow by listing For Sale by Owner (FSBO).
List your homeWhat's special
Zillow last checked:
Listing updated:
Listed by:
Phillip Schaefer DRE #01039787 714-514-1121,
Seven Gables Real Estate
Bought with:
James Perez, DRE #01982903
Own It Now Realty
Source: CRMLS,MLS#: PW24131151 Originating MLS: California Regional MLS
Originating MLS: California Regional MLSFacts & features
Interior
Bedrooms & bathrooms
- Bedrooms: 3
- Bathrooms: 2
- Full bathrooms: 2
- Main level bathrooms: 2
- Main level bedrooms: 2
Rooms
- Room types: Attic, Bedroom, Basement, Entry/Foyer, Kitchen, Laundry, Living Room, Utility Room, Dining Room
Bedroom
- Features: All Bedrooms Down
Bathroom
- Features: Bathtub, Separate Shower, Tile Counters, Tub Shower
Kitchen
- Features: Tile Counters
Heating
- Central, High Efficiency
Cooling
- Central Air, High Efficiency, Attic Fan
Appliances
- Included: Convection Oven, Double Oven, Electric Oven, Free-Standing Range, Gas Cooktop, Disposal, High Efficiency Water Heater, Refrigerator, Range Hood, Tankless Water Heater, Dryer, Washer
- Laundry: Washer Hookup, Gas Dryer Hookup, Inside, Laundry Room
Features
- Built-in Features, Breakfast Area, Ceramic Counters, Separate/Formal Dining Room, Pantry, Storage, Tile Counters, All Bedrooms Down, Attic, Utility Room
- Flooring: Vinyl, Wood
- Doors: French Doors
- Windows: Wood Frames
- Basement: Unfinished,Utility
- Has fireplace: Yes
- Fireplace features: Gas, Living Room, Masonry, Wood Burning
- Common walls with other units/homes: No Common Walls
Interior area
- Total interior livable area: 1,600 sqft
Property
Parking
- Total spaces: 6
- Parking features: Driveway Level, Door-Single, Driveway, Garage Faces Front, Garage, Garage Door Opener, Side By Side
- Garage spaces: 2
- Uncovered spaces: 4
Accessibility
- Accessibility features: No Stairs
Features
- Levels: One
- Stories: 1
- Entry location: 1
- Patio & porch: Concrete, Enclosed, Front Porch, Open, Patio
- Pool features: None
- Spa features: None
- Fencing: Wood
- Has view: Yes
- View description: Neighborhood
Lot
- Size: 8,512 Square Feet
- Features: 2-5 Units/Acre, Back Yard, Front Yard, Sprinklers In Rear, Lawn, Landscaped, Near Park, Near Public Transit, Rectangular Lot, Street Level, Walkstreet, Yard
Details
- Additional structures: Shed(s)
- Parcel number: 00308233
- Special conditions: Standard
Construction
Type & style
- Home type: SingleFamily
- Architectural style: Cottage,Custom,Traditional
- Property subtype: Single Family Residence
Materials
- Shingle Siding, Wood Siding
- Foundation: Concrete Perimeter, Raised
- Roof: Composition
Condition
- New construction: No
- Year built: 1952
Details
- Builder model: z
- Builder name: Rogers
Utilities & green energy
- Electric: Standard
- Sewer: Public Sewer
- Water: Public
- Utilities for property: Cable Connected, Electricity Connected, Natural Gas Connected, Sewer Connected, Water Connected
Community & HOA
Community
- Features: Curbs, Gutter(s), Street Lights, Suburban, Sidewalks, Park
- Security: Carbon Monoxide Detector(s), Smoke Detector(s)
- Subdivision: ,Park Santiago
Location
- Region: Santa Ana
Financial & listing details
- Price per square foot: $681/sqft
- Date on market: 6/27/2024
- Cumulative days on market: 11 days
- Listing terms: Cash to New Loan,Conventional
- Road surface type: Paved
Price history
| Date | Event | Price |
|---|---|---|
| 8/3/2024 | Sold | $1,090,000-9.2%$681/sqft |
Source:  CRMLS #PW24131151 Report a problem CRMLS #PW24131151 Report a problem | ||
| 7/27/2024 | Pending sale | $1,200,000$750/sqft |
Source: CRMLS #PW24131151 Report a problem | ||
| 7/10/2024 | Contingent | $1,200,000$750/sqft |
Source: CRMLS #PW24131151 Report a problem | ||
| 6/27/2024 | Listed for sale | $1,200,000$750/sqft |
Source: CRMLS #PW24131151 Report a problem | ||
Public tax history
Tax history is unavailable.
Neighborhood: Park Santiago
Nearby homes
- $1,115,0003 bd2 ba1.4k sqft2314 Poinsettia St, Santa Ana, CA 92706Sold
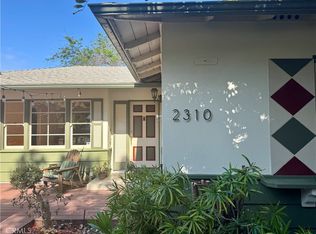
- $1,200,0003 bd2 ba1.6k sqft2310 Poinsettia St, Santa Ana, CA 92706Pending
- $1,139,2002 bd2 ba1.6k sqft2318 Poinsettia St, Santa Ana, CA 92706Off Market
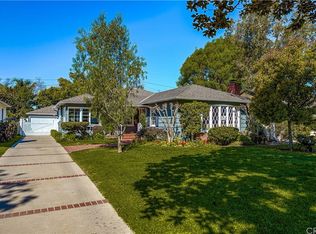
- $1,266,9003 bd2 ba1.8k sqft2322 Poinsettia St, Santa Ana, CA 92706Off Market
- $1,056,6002 bd1 ba1.4k sqft521 E Santa Clara Ave, Santa Ana, CA 92706Off Market
- $974,5003 bd2 ba1.2k sqft513 E Santa Clara Ave, Santa Ana, CA 92706Off Market
- $1,198,2004 bd2 ba1.8k sqft2315 Valencia St, Santa Ana, CA 92706Off Market
- $1,140,7002 bd2 ba1.4k sqft2311 Valencia St, Santa Ana, CA 92706Off Market
- $1,240,3003 bd2 ba1.9k sqft2319 Valencia St, Santa Ana, CA 92706Off Market
Nearby schools
GreatSchools rating
- 2/10Sierra Preparatory AcademyGrades: K-8Distance: 0.7 mi
- 3/10Santa Ana High SchoolGrades: 9-12Distance: 1.8 mi
Get a cash offer in 3 minutes
Find out how much your home could sell for in as little as 3 minutes with a no-obligation cash offer.
Estimated market value
$1,264,200
Get a cash offer in 3 minutes
Find out how much your home could sell for in as little as 3 minutes with a no-obligation cash offer.
Estimated market value
$1,264,200
- California
- Orange County
- Santa Ana
- 92706
- Park Santiago
- 2314 N Poinsettia St
Nearby cities
Nearby neighborhoods
Nearby zip codes
Other Santa Ana Topics
