Welcome to 2310 N. Poinsettia, built in 1953 by Floyd Rogers in the heart of Park Santiago, one of Orange County’s most cherished vintage neighborhoods. Set on a tree-lined street, this custom home offers the craftsmanship & character that are increasingly hard to find. For buyers who appreciate original architecture and want a home that feels authentic rather than copied, this is a rare opportunity. A welcoming front deck sets the tone for relaxed neighborhood living and the kind of easy, connected lifestyle that makes this area so special. Inside, refinished hardwood floors, a classic six-panel entry door, and period details create a warm, timeless feel. The light-filled living and dining rooms enjoy wonderful cross breezes, and a real brick fireplace adds cozy charm. An enclosed patio provides flexible space for an office or play area. The kitchen is a true vintage gem, 100% original and full of retro character, ready to enjoy as is or reimagine into your dream kitchen. The sunny breakfast nook features corner windows and an original built-in china cabinet. A spacious mudroom adds everyday function with a second sink. All three bedrooms feature hardwood floors and built-in closets, including a private primary suite. Solar tubes bring in natural light throughout the home. Outside, the backyard feels like a private retreat with mature landscaping, a tucked-away hot tub, multiple fruit trees including avocado, and organically maintained gardens. There is room to garden, entertain, or simply unwind under the trees after a long day. A detached two-car garage, storage shed, and long driveway beneath a beautiful wisteria-covered trellis complete the property. With original windows and siding still intact, the home may qualify for historic status through the City of Santa Ana. Park Santiago offers a true sense of community with tree-lined streets, architecturally unique homes, neighborhood events, and the annual Fourth of July parade. Enjoy easy access to Santiago Park’s trails, pickleball, tennis, and playgrounds, plus Old Towne Orange, Downtown Santa Ana, and the best of Orange County. Just minutes from Disneyland, Angel Stadium, the Honda Center, John Wayne Airport, and major freeways, the location makes everyday living and weekend fun effortless. This is more than a house; it is a chance to put down roots in a neighborhood that still feels connected and alive. If you’ve been searching for a home with soul, history, and room to make it your own, this is it.
Pending
Listed by: Seven Gables Real Estate • Phillip Schaefer • Contact: 714-514-1121
Price increase: $104K (6/26)
$1,200,000
2310 Poinsettia St, Santa Ana, CA 92706
3beds
1,615sqft
:
Get pre-qualified$7,509/mo
Single Family Residence
Built in 1953
8,360 Square Feet Lot
$-- Zestimate®
$743/sqft
$-- HOA
What's special
- 106 days |
- 802 |
- 30 |
Zillow last checked:
Listing updated:
Listed by:
Phillip Schaefer DRE #01039787 714-514-1121,
Seven Gables Real Estate
Source: CRMLS,MLS#: PW26138970 Originating MLS: California Regional MLS
Originating MLS: California Regional MLSFacts & features
Interior
Bedrooms & bathrooms
- Bedrooms: 3
- Bathrooms: 2
- Full bathrooms: 2
- Main level bathrooms: 2
- Main level bedrooms: 3
Rooms
- Room types: Entry/Foyer, Kitchen, Laundry, Living Room, Primary Bathroom, Primary Bedroom, Sauna
Primary bedroom
- Features: Main Level Primary
Bathroom
- Features: Bathtub, Tub Shower
Kitchen
- Features: Galley Kitchen
Heating
- Central
Cooling
- Central Air
Appliances
- Included: Gas Oven, Gas Range, Gas Water Heater
- Laundry: Washer Hookup, Gas Dryer Hookup, Inside, Laundry Room, See Remarks
Features
- Built-in Features, Breakfast Area, Ceramic Counters, Eat-in Kitchen, Open Floorplan, Pantry, See Remarks, Galley Kitchen, Main Level Primary
- Flooring: Vinyl, Wood
- Doors: Panel Doors
- Windows: French/Mullioned, Tinted Windows, Wood Frames
- Has fireplace: Yes
- Fireplace features: Gas Starter, Living Room, Masonry, Raised Hearth
- Common walls with other units/homes: No Common Walls
Interior area
- Total interior livable area: 1,615 sqft
Video & virtual tour
Property
Parking
- Total spaces: 6
- Parking features: Door-Single, Driveway, Garage Faces Front, Garage
- Garage spaces: 2
- Uncovered spaces: 4
Accessibility
- Accessibility features: None
Features
- Levels: One
- Stories: 1
- Entry location: 1
- Patio & porch: Concrete, Covered, Deck, Open, Patio, See Remarks
- Exterior features: Lighting
- Pool features: None
- Has spa: Yes
- Spa features: Above Ground, Heated, See Remarks
- Fencing: Wood
- Has view: Yes
- View description: Neighborhood
Lot
- Size: 8,360 Square Feet
- Features: 2-5 Units/Acre, Back Yard, Front Yard, Sprinklers In Front, Lawn, Landscaped, Level, Near Park, Pasture, Near Public Transit, Rectangular Lot, Sprinklers Manual, Sprinkler System, Trees, Walkstreet
Details
- Additional structures: Shed(s)
- Parcel number: 00308232
- Special conditions: Standard
Construction
Type & style
- Home type: SingleFamily
- Architectural style: Cottage,Traditional
- Property subtype: Single Family Residence
Materials
- Stucco, Wood Siding, Copper Plumbing
- Foundation: Combination, Concrete Perimeter, Raised
- Roof: Composition
Condition
- New construction: No
- Year built: 1953
Details
- Builder name: Rogers
Utilities & green energy
- Electric: Standard
- Sewer: Public Sewer
- Water: Public
- Utilities for property: Electricity Connected, Natural Gas Connected, Sewer Connected, Water Connected
Community & HOA
Community
- Features: Biking, Curbs, Gutter(s), Storm Drain(s), Street Lights, Suburban, Sidewalks, Park
- Security: Closed Circuit Camera(s)
- Subdivision: Park Santiago
Location
- Region: Santa Ana
Financial & listing details
- Price per square foot: $743/sqft
- Tax assessed value: $376,547
- Annual tax amount: $4,538
- Date on market: 6/26/2026
- Cumulative days on market: 106 days
- Listing terms: Cash to New Loan,Conventional
- Road surface type: Paved
Estimated market value
Not available
Estimated sales range
Not available
$4,873/mo
Price history
| Date | Event | Price |
|---|---|---|
| 7/22/2026 | Pending sale | $1,200,000$743/sqft |
Source:  CRMLS #PW26138970 Report a problem CRMLS #PW26138970 Report a problem | ||
| 7/13/2026 | Contingent | $1,200,000$743/sqft |
Source: CRMLS #PW26138970 Report a problem | ||
| 6/26/2026 | Listed for sale | $1,200,000+9.5%$743/sqft |
Source: CRMLS #PW26138970 Report a problem | ||
| 5/6/2026 | Contingent | $1,096,000$679/sqft |
Source:  Berkshire Hathaway HomeServices CA Properties #PW26042789 Report a problem Berkshire Hathaway HomeServices CA Properties #PW26042789 Report a problem | ||
| 5/6/2026 | Pending sale | $1,096,000$679/sqft |
Source: BHHS broker feed #PW26042789 Report a problem | ||
| 4/9/2026 | Price change | $1,096,000-8.6%$679/sqft |
Source: Berkshire Hathaway HomeServices CA Properties #PW26042789 Report a problem | ||
| 3/6/2026 | Listed for sale | $1,199,000+389.4%$742/sqft |
Source: Berkshire Hathaway HomeServices CA Properties #PW26042789 Report a problem | ||
| 9/30/1999 | Sold | $245,000$152/sqft |
Source: Public Record Report a problem | ||
Public tax history
| Year | Property taxes | Tax assessment |
|---|---|---|
| 2025 | $4,538 +2.7% | $376,547 +2% |
| 2024 | $4,418 +2.5% | $369,164 +2% |
| 2023 | $4,309 +1.1% | $361,926 +2% |
| 2022 | $4,261 +2.4% | $354,830 +2% |
| 2021 | $4,161 -0.2% | $347,873 +1% |
| 2020 | $4,168 | $344,306 +2% |
| 2019 | $4,168 +2% | $337,555 +2% |
| 2018 | $4,086 +4.9% | $330,937 +2% |
| 2017 | $3,895 | $324,449 +2% |
| 2016 | $3,895 +2% | $318,088 +1.5% |
| 2015 | $3,818 +3.1% | $313,311 +2% |
| 2014 | $3,702 | $307,174 +0.5% |
| 2013 | -- | $305,786 +2% |
| 2012 | -- | $299,791 +2% |
| 2011 | -- | $293,913 +0.8% |
| 2010 | -- | $291,717 -0.2% |
| 2009 | -- | $292,411 +2% |
| 2008 | -- | $286,678 +2% |
| 2007 | -- | $281,057 +2% |
| 2006 | -- | $275,547 +2% |
| 2005 | -- | $270,145 +2% |
| 2004 | -- | $264,849 +1.9% |
| 2003 | -- | $259,995 +2% |
| 2002 | -- | $254,898 +2% |
| 2001 | $2,579 -0.3% | $249,900 +2% |
| 2000 | $2,586 | $245,000 |
Find assessor info on the county website
Monthly payment
Est. payment
Payment breakdown
Explore the cost of this home by adjusting the details. Changes won't be saved.Climate risks
Neighborhood: Park Santiago
Nearby schools
GreatSchools rating
- 2/10Sierra Preparatory AcademyGrades: K-8Distance: 0.7 mi
- 3/10Santa Ana High SchoolGrades: 9-12Distance: 1.8 mi
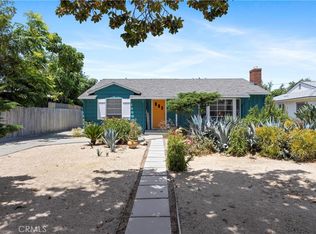
- $1,115,0003 bd2 ba1.4k sqft2314 Poinsettia St, Santa Ana, CA 92706Sold
- $1,056,6002 bd1 ba1.4k sqft521 E Santa Clara Ave, Santa Ana, CA 92706Off Market
- $974,5003 bd2 ba1.2k sqft513 E Santa Clara Ave, Santa Ana, CA 92706Off Market
- $1,139,2002 bd2 ba1.6k sqft2318 Poinsettia St, Santa Ana, CA 92706Off Market
- $1,004,4003 bd1 ba1.2k sqft509 E Santa Clara Ave, Santa Ana, CA 92706Off Market
- $1,140,7002 bd2 ba1.4k sqft2311 Valencia St, Santa Ana, CA 92706Off Market
- $1,198,2004 bd2 ba1.8k sqft2315 Valencia St, Santa Ana, CA 92706Off Market
- $1,266,9003 bd2 ba1.8k sqft2322 Poinsettia St, Santa Ana, CA 92706Off Market
A local agent can set up tours, give advice and negotiate with sellers.
Similar homes
- $929,9003 bd2 ba1.2k sqft1610 N Linwood Ave, Santa Ana, CA 92701For Sale
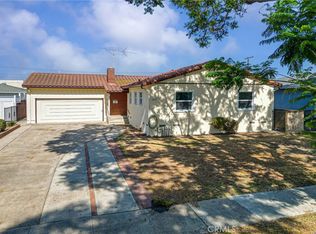 MLS ID #RS26149380, Alvin Mullins, Your Home Team Real Estate. CRMLS
 - $1,350,0003 bd2 ba1.8k sqft1517 E 19th St, Santa Ana, CA 92705For Sale
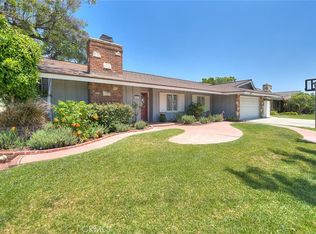 MLS ID #CV26110553, Livia Faytol, Century 21 Masters. CRMLS
 - $975,0003 bd3 ba2.1k sqft1314 N Flower St, Santa Ana, CA 92706For Sale
 MLS ID #PW26126936, Sarah Covarrubias, Seven Gables Real Estate. CRMLS
 - $1,200,0003 bd2 ba1.3k sqft331 E Barkley Ave, Orange, CA 92867For Sale
 MLS ID #PW26115514, Kathryn Hampton, First Team Real Estate. CRMLS
 - $1,199,8884 bd2 ba1.8k sqft12292 Bluebell Ave, Garden Grove, CA 92840For SaleMLS ID #OC26145968, Kiro Awad, IS Luxury of California. CRMLS
- $1,200,0004 bd2 ba1.4k sqft938 Cobb Ave, Placentia, CA 92870For SaleMLS ID #OC26157684, Marc Raine, Redfin. CRMLS
- $1,290,0003 bd1 ba1.3k sqft292 N Waverly St, Orange, CA 92866For SaleMLS ID #SW26147135, Jeorgina Boulton, Century 21 Masters. CRMLS
- $1,149,9994 bd2 ba2k sqft109 S Alice St, Anaheim, CA 92806For SaleMLS ID #OC26129999, Erik Kaiser, RE/MAX TerraSol. CRMLS
- $1,319,0004 bd3 ba2.3k sqft14132 Carfax Ave, Tustin, CA 92780For SaleMLS ID #PW26094766, John Chace, CBA. CRMLS
- $949,9003 bd2 ba1.5k sqft613 Peg Pl, Placentia, CA 92870For SaleMLS ID #PW26158507, Michael Spillman, Aramis Realty Group Inc.. CRMLS
- $1,395,0004 bd3 ba2.1k sqft745 E Barkley Ave, Orange, CA 92867For SaleMLS ID #PW26147688, Barbara Gustavsen, Balboa Real Estate Inc.. CRMLS
- $1,219,0004 bd2 ba1.5k sqft5642 Meinhardt Rd, Westminster, CA 92683For SaleMLS ID #PW26107815, Melissa Flores, First Team Real Estate. CRMLS
- $1,110,0005 bd3 ba1.5k sqft703 S Harbor Blvd, Anaheim, CA 92805For SaleMLS ID #PW26146346, Sophala Daum, MOSO Real Estate. CRMLS
- $1,299,9903 bd3 ba2.1k sqft1236 Dorothy Ln, Fullerton, CA 92831For SaleMLS ID #OC26144798, Genny Nava, Homequest Real Estate. CRMLS
- $1,250,0002 bd2 ba1.3k sqft816 Grandview Ave, Fullerton, CA 92832For SaleMLS ID #OC26100684, Tom Schulze, Wise Choices Realty. CRMLS
- $1,100,0005 bd3 ba1.8k sqft3249 Petaluma Ave, Long Beach, CA 90808For SaleMLS ID #PW26132275, Silvia Nieto, Real Brokerage Technologies. CRMLS
- $749,0002 bd1 ba1k sqft839 French St, Santa Ana, CA 92701For SaleMLS ID #PW26114728, Patricia Garcia-Velasquez, Advance Realty. CRMLS
- $948,0004 bd2 ba1.2k sqft603 S Bronwyn Dr, Anaheim, CA 92804For SaleMLS ID #PW26160561, Nhu White, Frontier Realty Inc. CRMLS
- $1,020,0003 bd2 ba1.5k sqft4722 Snowden Ave, Lakewood, CA 90713For SaleMLS ID #PW26155407, Janice Sadler, Real Broker. CRMLS
- $1,350,0004 bd2 ba1.6k sqft3140 Coolidge Ave, Costa Mesa, CA 92626For SaleMLS ID #OC26066216, Isabelle Nguyen, Harcourts Prime Properties. CRMLS
Local buyer's agents are ready to help
