Skip main navigation
Sold for $750,000
  • $750,000

    2314 Stuart Ave, Richmond, VA 23220

    3beds
    2,160sqft
    Single Family Residence
    Built in 1915
    2,530.84 Square Feet Lot
    $963,000 Zestimate®
    $347/sqft
    $3,115 Estimated rent

    Home value

    $963,000

    $886,000 - $1.06M

    $3,115/mo

    Zestimate® history
    Loading
    Loading...

    Owner options

    List your home for rent

    $3,115/mo

    Rent Zestimate®

    Find your next renter with Zillow Rental Manager. Plus, with online applications, you can quickly screen prospective tenants – for free.

    Learn more

    $3,115/mo

    Rent Zestimate®

    Refinance and save

    $4,691/mo

    Est. payment

    Refinancing to a lower rate could help reduce your monthly payments and save thousands over the life of the loan.

    See today's rates

    $4,691/mo

    Est. payment

    Explore your selling options

    Work with a Zillow partner agent

    Leverage their expertise and Zillow's premium Showcase listings to get your home seen by more buyers.

    Get started

    List with your own agent

    Get your home in front of millions of buyers by listing it on Zillow.

    Learn how to do it

    Sell it yourself

    Take full control of how buyers see your home on Zillow by listing For Sale by Owner (FSBO).

    List your home

    What's special

    Slate fireplacePrivate patioDecorative fireplaceCozy brick patioOpen floor planClassic architectural featuresPrivacy walls
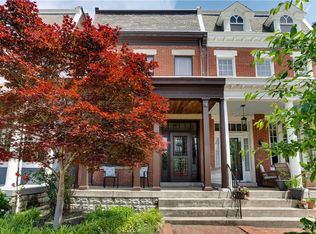
    Welcome to this charming piece of history nestled in the heart of Richmond's historic Fan District! This beautiful home boasts classic architectural features including a full front porch adorned with brick and stately columns, perfect for watching the hustle and bustle from this urban retreat. Step inside to discover an inviting open floor plan, highlighted by a decorative fireplace and opulent built-in wood bookcase, adding warmth and character to the living space. Notice ornate details throughout, including enormous, custom oak front door w/imported finishes, detailed, original staircase railings and scattered decorative molding throughout. The custom kitchen is a chef's delight, featuring granite countertops, stainless steel appliances and tile backsplash, bar-seating, gas cooktop and ornate Palladian window with French doors leading to private patio. Retreat upstairs to view a notable primary suite flaunting gleaming hardwood floors, robust, slate fireplace and arched doorways. Additional two generous-sized bedrooms offer plush carpet, oversized closets and decorative fireplaces. Luxurious full bath features premier finishes including basket weave tile flooring, dual granite vanity, modern cabinetry and hardware, garden tub and spa-like walk-in shower with glass enclosure. Another fabulous accent to this home, spacious unfinished basement will suit any storage needs and also offers walk-out access to backyard. Buyer's will adore the outdoor entertainment space, showcasing cozy brick patio with privacy walls and darling grass yard, making for splendid social gatherings. Don't miss the opportunity to own a piece of Richmond's rich heritage in this meticulously maintained historic gem!

    Zillow last checked:

    Listing updated:

    Listed by:

    Ami Williams (804)399-5102,

    Long & Foster REALTORS,

    Kyle Yeatman 804-516-6413,

    Long & Foster REALTORS

    Bought with:

    Molly Jarvis, 0225247023

    Samson Properties

    Sarah Jarvis, 0225186166

    One South Realty Group, LLC

    Source: CVRMLS,MLS#: 2405534MLS LogoOriginating MLS: Central Virginia Regional MLS

    Facts & features

    Interior

    Bedrooms & bathrooms
    • Bedrooms: 3
    • Bathrooms: 2
    • Full bathrooms: 1
    • 1/2 bathrooms: 1
    Primary bedroom
    • Description: HDWD, Decorative Fireplace, Arched Doorways
    • Level: Second
    • Dimensions: 15.0 x 18.0
    Bedroom 2
    • Description: Carpet, Triple Closets, Transom Windows
    • Level: Second
    • Dimensions: 12.0 x 16.0
    Bedroom 3
    • Description: Carpet, Light/Fan, Brick FP, Oversized Closets
    • Level: Second
    • Dimensions: 11.0 x 16.0
    Dining room
    • Description: HDWD, Double Crown Molding, Built-In Bench
    • Level: First
    • Dimensions: 15.0 x 17.0
    Family room
    • Description: HDWD, Double Crown Molding, Built-In Bookcase
    • Level: First
    • Dimensions: 27.0 x 14.0
    Other
    • Description: Tub & Shower
    • Level: Second
    Half bath
    • Level: First
    Kitchen
    • Description: Tile Floors, Granite, SS Appliances, Gas Cooktop
    • Level: First
    • Dimensions: 12.0 x 18.0
    Heating
    • Natural Gas, Radiator(s)
    Cooling
    • Central Air
    Appliances
    • Included: Dishwasher, Electric Water Heater, Gas Cooking, Disposal, Microwave, Oven, Stove
    • Laundry: Washer Hookup, Dryer Hookup
    Features
    • Bookcases, Built-in Features, Ceiling Fan(s), Dining Area, Double Vanity, Eat-in Kitchen, French Door(s)/Atrium Door(s), Fireplace, Granite Counters, Garden Tub/Roman Tub, High Ceilings, Recessed Lighting
    • Flooring: Ceramic Tile, Wood
    • Doors: French Doors
    • Basement: Partial,Unfinished,Walk-Out Access
    • Attic: Pull Down Stairs,Walk-In
    • Number of fireplaces: 4
    • Fireplace features: Decorative, Masonry, Stone
    Interior area
    • Total interior livable area: 2,160 sqft
    • Finished area above ground: 2,160

    Property

    Features
    • Levels: Two
    • Stories: 2
    • Patio & porch: Rear Porch, Front Porch, Patio
    • Pool features: None
    • Fencing: Fenced,Privacy,Vinyl,Wall
    Lot
    • Size: 2,530 sqft
    Details
    • Parcel number: W0001044030
    • Zoning description: R-6

    Construction

    Type & style
    • Home type: SingleFamily
    • Architectural style: Two Story,Victorian
    • Property subtype: Single Family Residence
    • Attached to another structure: Yes
    Materials
    • Brick, Drywall
    • Roof: Metal
    Condition
    • Resale
    • New construction: No
    • Year built: 1915

    Utilities & green energy

    • Sewer: Public Sewer
    • Water: Public

    Community & neighborhood

    Location
    • Region: Richmond
    • Subdivision: None

    Other

    Other facts
    • Ownership: Individuals
    • Ownership type: Sole Proprietor

    Price history

    DateEventPrice
    4/11/2024Sold$750,000+3.4%$347/sqft
    Source: CVRMLS #2405534 Report a problem
    3/12/2024Pending sale$725,000$336/sqft
    Source: CVRMLS #2405534 Report a problem
    3/7/2024Listed for sale$725,000+71.8%$336/sqft
    Source: CVRMLS #2405534 Report a problem
    6/29/2012Sold$422,000-8.1%$195/sqft
    Source: CVRMLS #1208106 Report a problem
    4/24/2012Price change$459,000-2.1%$213/sqft
    Source: RE/MAX COMMONWEALTH #1208106 Report a problem
    3/30/2012Listed for sale$469,000+17.3%$217/sqft
    Source: RE/MAX COMMONWEALTH #1208106 Report a problem
    7/30/2004Sold$400,000$185/sqft
    Source: Public Record Report a problem

    Public tax history

    YearProperty taxesTax assessment
    2025$9,228 +6.1%$769,000 +6.1%
    2024$8,700 +1.4%$725,000 +1.4%
    2023$8,580 $715,000
    2022$8,580 +25.7%$715,000 +25.7%
    2021$6,828 +2.2%$569,000 +2.2%
    2020$6,684 +5.5%$557,000 +5.5%
    2019$6,336 +9.8%$528,000 +9.8%
    2018$5,772 +15.6%$481,000 +6.7%
    2017$4,992 $451,000 +4.4%
    2016$4,992 $432,000 +1.6%
    2015$4,992 $425,000 +2.2%
    2014$4,992 $416,000 +4.5%
    2013-- $398,000
    2012-- $398,000 -3.6%
    2011-- $413,000
    2010-- $413,000 -2.8%
    2009-- $424,700 +1.5%
    2008-- $418,300 +7.4%
    2007-- $389,500 +3.2%
    2006-- $377,500 +38.8%
    2005-- $272,000 +9%
    2003-- $249,600 +4.9%
    2002-- $237,900 +1.9%
    2001$3,338 $233,400

    Find assessor info on the county website

    Neighborhood: The Fan

    Nearby schools

    GreatSchools rating
    Schools provided by the listing agent
    • Elementary: Fox
    • Middle: Albert Hill
    • High: Thomas Jefferson

    Source: CVRMLS. This data may not be complete. We recommend contacting the local school district to confirm school assignments for this home.

    Get a cash offer in 3 minutes
    Find out how much your home could sell for in as little as 3 minutes with a no-obligation cash offer.
    Estimated market value
    $963,000
    Get a cash offer in 3 minutes
    Find out how much your home could sell for in as little as 3 minutes with a no-obligation cash offer.
    Estimated market value
    $963,000