Skip main navigation
Sold for $1,057,000
  • $1,057,000

    2320 Stuart Ave, Richmond, VA 23220

    4beds
    2,280sqft
    Single Family Residence
    Built in 1913
    2,243.34 Square Feet Lot
    $1,104,300 Zestimate®
    $464/sqft
    $3,499 Estimated rent

    Home value

    $1,104,300

    $972,000 - $1.25M

    $3,499/mo

    Zestimate® history
    Loading
    Loading...

    Owner options

    List your home for rent

    $3,499/mo

    Rent Zestimate®

    Find your next renter with Zillow Rental Manager. Plus, with online applications, you can quickly screen prospective tenants – for free.

    Learn more

    $3,499/mo

    Rent Zestimate®

    Refinance and save

    $5,385/mo

    Est. payment

    Refinancing to a lower rate could help reduce your monthly payments and save thousands over the life of the loan.

    See today's rates

    $5,385/mo

    Est. payment

    Explore your selling options

    Work with a Zillow partner agent

    Leverage their expertise and Zillow's premium Showcase listings to get your home seen by more buyers.

    Get started

    List with your own agent

    Get your home in front of millions of buyers by listing it on Zillow.

    Learn how to do it

    Sell it yourself

    Take full control of how buyers see your home on Zillow by listing For Sale by Owner (FSBO).

    List your home

    What's special

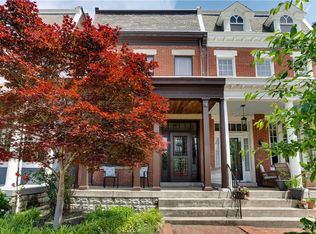
    BEAUTIFUL FAN TOWNHOME ON A PREMIERE BLOCK OF STUART AVENUE. Located in the heart of the historic Fan district, this home has been lovingly and stylishly updated. The welcoming Front Porch, large transom and side light windows and elegant entrance hall invite you into the home. Hardwood floors and impressive millwork throughout.Charming front parlor, spacious Dining Room and a half bath on the first floor. Large Family Room opens to the newly renovated kitchen with high end cabinets and appliances, a stunning center island with loads of counterspace and seating, plenty of thoughtful storage and a glass wall overlooking the deck and patio.Upstairs, the primary Bedroom has large windows and a beautiful original fireplace. The Primary Bath is all new with gorgeous tile, double vanity, great lighting and a lovely tiled shower. An entire wall of custom closets completes the Primary Suite.Two generous bedrooms (one with a private porch and built-in Murphy Bed!), newly renovated hall bath with tub and shower and a smaller Bedroom/Nursery/Office complete the upstairs.Updates include new water heater(2023), new porch roof, 2-zone HVAC(2019 approx), encapsulated crawlspace,updated plumbing and electrical throughout, freshly painted and move-in ready. Historic Scuffletown Park is right outside your back door! Everything Richmond has to offer is right at hand: the VMFA, Carytown, dozens of world-class cafes and restaurants, VCU and easy access to all interstates and airport.

    Zillow last checked:

    Listing updated:

    Listed by:

    Kathryn Oti 804-467-8901,

    Rashkind Saunders & Co.

    Bought with:

    Jane Vick Gill, 0225219833

    Long & Foster REALTORS

    Source: CVRMLS,MLS#: 2507120MLS LogoOriginating MLS: Central Virginia Regional MLS

    Facts & features

    Interior

    Bedrooms & bathrooms
    • Bedrooms: 4
    • Bathrooms: 3
    • Full bathrooms: 2
    • 1/2 bathrooms: 1
    Primary bedroom
    • Level: Second
    • Dimensions: 15.5 x 10.4
    Bedroom 3
    • Level: Second
    • Dimensions: 15.3 x 10.4
    Bedroom 4
    • Level: Second
    • Dimensions: 11.3 x 6.4
    Bedroom 4
    • Level: Second
    • Dimensions: 13.6 x 10.4
    Dining room
    • Level: First
    • Dimensions: 15.0 x 11.3
    Other
    • Description: Tub & Shower
    • Level: Second
    Great room
    • Level: First
    • Dimensions: 15.3 x 14.0
    Half bath
    • Level: First
    Kitchen
    • Level: First
    • Dimensions: 20.6 x 12.4
    Living room
    • Level: First
    • Dimensions: 14.0 x 10.0
    Heating
    • Electric, Zoned
    Cooling
    • Electric, Zoned
    Features
    • Bookcases, Built-in Features, Separate/Formal Dining Room, Eat-in Kitchen, Fireplace, Granite Counters, High Ceilings, Kitchen Island, Bath in Primary Bedroom
    • Flooring: Tile, Wood
    • Has basement: Yes
    • Attic: Access Only
    • Has fireplace: Yes
    Interior area
    • Total interior livable area: 2,280 sqft
    • Finished area above ground: 2,280
    • Finished area below ground: 0

    Property

    Features
    • Levels: Two
    • Stories: 2
    • Patio & porch: Porch
    • Exterior features: Porch
    • Pool features: None
    Lot
    • Size: 2,243 sqft
    Details
    • Parcel number: W0001044033
    • Zoning description: R-6

    Construction

    Type & style
    • Home type: SingleFamily
    • Architectural style: Victorian
    • Property subtype: Single Family Residence
    • Attached to another structure: Yes
    Materials
    • Brick
    • Foundation: Slab
    • Roof: Flat
    Condition
    • Resale
    • New construction: No
    • Year built: 1913

    Utilities & green energy

    • Sewer: Public Sewer
    • Water: Public

    Community & neighborhood

    Community
    • Community features: Park
    Location
    • Region: Richmond
    • Subdivision: None

    Other

    Other facts
    • Ownership: Individuals
    • Ownership type: Sole Proprietor

    Price history

    DateEventPrice
    4/16/2025Sold$1,057,000+8.4%$464/sqft
    Source: CVRMLS #2507120 Report a problem
    3/30/2025Pending sale$975,000$428/sqft
    Source: CVRMLS #2507120 Report a problem
    3/27/2025Listed for sale$975,000+59.8%$428/sqft
    Source: CVRMLS #2507120 Report a problem
    3/29/2019Sold$610,000-3%$268/sqft
    Source: CVRMLS #1900438 Report a problem
    2/14/2019Price change$629,000-3.1%$276/sqft
    Source: Shaheen Ruth Martin & Fonville #1900438 Report a problem
    1/10/2019Listed for sale$649,000+30.1%$285/sqft
    Source: Shaheen Ruth Martin & Fonville #1900438 Report a problem
    8/2/2007Sold$499,000+49%$219/sqft
    Source: Public Record Report a problem
    6/30/2005Sold$335,000$147/sqft
    Source: Public Record Report a problem

    Public tax history

    YearProperty taxesTax assessment
    2025$9,888 +5.5%$824,000 +5.5%
    2024$9,372 +1.4%$781,000 +1.4%
    2023$9,240 $770,000
    2022$9,240 +24%$770,000 +24%
    2021$7,452 +3.2%$621,000 +3.2%
    2020$7,224 +5.2%$602,000 +5.2%
    2019$6,864 +9.4%$572,000 +9.4%
    2018$6,276 +18.6%$523,000 +6.7%
    2017$5,292 $490,000 +4.3%
    2016$5,292 $470,000 +4.7%
    2015$5,292 $449,000 +1.8%
    2014$5,292 $441,000 -3.5%
    2013-- $457,000
    2012-- $457,000 -3.8%
    2011-- $475,000
    2010-- $475,000 -3.1%
    2009-- $490,300 -3%
    2008-- $505,500 +7.8%
    2007-- $468,800 +47.7%
    2006-- $317,500 +39.1%
    2005-- $228,300 +9%
    2003-- $209,500 +11.7%
    2002-- $187,600 +22%
    2001$2,199 $153,800

    Find assessor info on the county website

    Neighborhood: The Fan

    Nearby schools

    GreatSchools rating
    Schools provided by the listing agent
    • Elementary: Fox
    • Middle: Albert Hill
    • High: Thomas Jefferson

    Source: CVRMLS. This data may not be complete. We recommend contacting the local school district to confirm school assignments for this home.

    Get a cash offer in 3 minutes
    Find out how much your home could sell for in as little as 3 minutes with a no-obligation cash offer.
    Estimated market value
    $1,104,300
    Get a cash offer in 3 minutes
    Find out how much your home could sell for in as little as 3 minutes with a no-obligation cash offer.
    Estimated market value
    $1,104,300