Live amongst the treetops and leave the world behind!!! This private, beautifully crafted townhome is a standout. End unit sharing just one wall lets in an abundance of precious light. Private ground level deck leads to the main entry overlooking the greenbelt. Entry level boasts two closets, wide plank oak floors, two generously sized bedrooms and a full bath. 2nd exterior door leads to deeded parking spot, with EV charging outlet, making it easy to come and go. The main level features a chef’s kitchen with eating island. This kitchen boasts Belmont cabinetry, GE Profile appliances and thoughtful modern design. Sizeable dining room and living room featuring gas fireplace set off with a rift sawn oak and black steel surround, next to modern window seat. The entire 3rd level is your sumptuous Primary Suite. Solid oak barn doors separate. Enjoy enormous bathroom with double floating vanity and stunning tiled wet room with rain shower and soaking tub. Walk in closet has custom built-ins with touches like jewelry drawers and full-length mirror. Ascend to the 4th level to find two spacious rooftop decks, plumbed with gas and water. Take in peek-a-boo views of the Seattle skyline and Elliott Bay. Enjoy Magnolia Village Restaurants & shops just up the hill, easy commute to Downtown Seattle, and explore Discovery Park and Ballard Locks nearby.
Sold
Listed by: KW Greater Seattle • Kris A. Murphy
Bought with: KW Greater Seattle
$1,002,000
2314 Thorndyke Avenue W #E, Seattle, WA 98199
3beds
1,958sqft
Townhouse, Single Family Residence
Built in 2020
2,687 Square Feet Lot
$993,900 Zestimate®
$512/sqft
$4,716 Estimated rent
Home value
$993,900
$914,000 - $1.07M
$4,716/mo
Zestimate® history
Owner options
List your home for rent
$4,716/mo
Rent Zestimate®
Find your next renter with Zillow Rental Manager. Plus, with online applications, you can quickly screen prospective tenants – for free.
$4,716/mo
Rent Zestimate®
Refinance and save
$6,118/mo
Est. payment
Refinancing to a lower rate could help reduce your monthly payments and save thousands over the life of the loan.
$6,118/mo
Est. payment
Explore your selling options
Work with a Zillow partner agent
Leverage their expertise and Zillow's premium Showcase listings to get your home seen by more buyers.
Get startedList with your own agent
Get your home in front of millions of buyers by listing it on Zillow.
Learn how to do itSell it yourself
Take full control of how buyers see your home on Zillow by listing For Sale by Owner (FSBO).
List your homeWhat's special
Modern window seatWide plank oak floorsSolid oak barn doorsSumptuous primary suiteOverlooking the greenbeltPrivate ground level deckAbundance of precious light
Zillow last checked:
Listing updated:
Offers reviewed: Apr 21
Listed by:
Kris A. Murphy,
KW Greater Seattle,
Jenifer Bitzer,
KW Greater Seattle
Bought with:
Adam Bradley, 132703
KW Greater Seattle
Source: NWMLS as distributed by MLS GRID,MLS#: 2507337
Facts & features
Interior
Bedrooms & bathrooms
- Bedrooms: 3
- Bathrooms: 2
- Full bathrooms: 2
- Main level bathrooms: 1
- Main level bedrooms: 2
Primary bedroom
- Level: Third
Bedroom
- Level: Main
Bedroom
- Level: Main
Bathroom full
- Level: Third
Bathroom full
- Level: Main
Dining room
- Level: Second
Entry hall
- Level: Main
Kitchen with eating space
- Level: Second
Living room
- Level: Second
Utility room
- Level: Third
Heating
- Fireplace, Ductless, Heat Pump, Electric
Cooling
- Ductless, Heat Pump
Appliances
- Included: Dishwasher, Disposal, Dryer, Microwave, Refrigerator, Stove(s)/Range(s), Washer, Dishwasher(s), Dryer(s), Garbage Disposal, Microwave(s), Refrigerator(s), Washer(s), Water Heater: Tankless Gas, Water Heater Location: Entry Closet
Features
- Bath Off Primary, Dining Room
- Flooring: Ceramic Tile, Hardwood, Carpet
- Windows: Dbl Pane/Storm Window
- Basement: None
- Number of fireplaces: 1
- Fireplace features: Gas, Main Level: 1, Fireplace
Interior area
- Total structure area: 1,958
- Total interior livable area: 1,958 sqft
Property
Parking
- Total spaces: 1
- Parking features: Off Street
- Uncovered spaces: 1
Features
- Levels: Multi/Split
- Entry location: Main
- Patio & porch: Second Primary Bedroom, Bath Off Primary, Dbl Pane/Storm Window, Dining Room, Fireplace, Walk-In Closet(s), Water Heater
- Has view: Yes
- View description: City, Partial, Territorial
Lot
- Size: 2,687 Square Feet
- Features: Adjacent to Public Land, Curbs, Paved, Cable TV, Deck, High Speed Internet, Rooftop Deck
- Topography: Level
Details
- Parcel number: 2771602875
- Zoning: LR3
- Zoning description: Jurisdiction: County
- Special conditions: Standard
- Other equipment: Leased Equipment: None
Construction
Type & style
- Home type: Townhouse
- Architectural style: Modern,Townhouse
- Property subtype: Townhouse, Single Family Residence
Materials
- Cement Planked, Cement Plank
- Foundation: Poured Concrete
- Roof: Flat,Torch Down
Condition
- Very Good
- Year built: 2020
Utilities & green energy
- Electric: Company: Seattle City Light
- Sewer: Sewer Connected, Company: City of Seattle
- Water: Public, Company: City of Seattle
- Utilities for property: Xfinity, Xfinity
Community & HOA
Community
- Subdivision: Magnolia
Location
- Region: Seattle
Financial & listing details
- Price per square foot: $512/sqft
- Annual tax amount: $9,026
- Offers reviewed: 04/21/2026
- Date on market: 5/30/2026
- Cumulative days on market: 53 days
- Listing terms: Conventional
- Inclusions: Dishwasher(s), Dryer(s), Garbage Disposal, Leased Equipment, Microwave(s), Refrigerator(s), Stove(s)/Range(s), Washer(s)
Price history
| Date | Event | Price |
|---|---|---|
| 5/6/2026 | Sold | $1,002,000+5.5%$512/sqft |
Source:  NWMLS as distributed by MLS GRID #2507337 Report a problem NWMLS as distributed by MLS GRID #2507337 Report a problem | ||
| 4/21/2026 | Pending sale | $950,000$485/sqft |
Source: NWMLS as distributed by MLS GRID #2507337 Report a problem | ||
| 4/15/2026 | Listed for sale | $950,000+5.6%$485/sqft |
Source: NWMLS as distributed by MLS GRID #2507337 Report a problem | ||
| 11/5/2020 | Sold | $899,950$460/sqft |
Source: NWMLS as distributed by MLS GRID #1670830 Report a problem | ||
| 10/5/2020 | Pending sale | $899,950$460/sqft |
Source: John L Scott Real Estate #1670830 Report a problem | ||
| 9/30/2020 | Listed for sale | $899,950$460/sqft |
Source: John L Scott Real Estate #1670830 Report a problem | ||
Public tax history
Tax history is unavailable.
Neighborhood: Interbay
Nearby homes
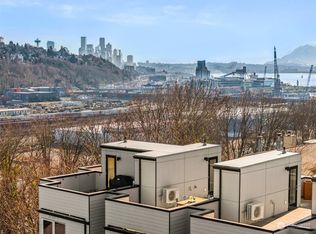
- $850,0003 bd2 ba1.2k sqft2314 Thorndyke Ave W UNIT D, Seattle, WA 98199Sold
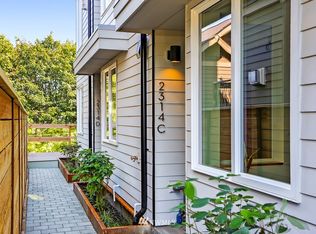
- $774,7002 bd2 ba1.2k sqft2314 C Thorndyke Ave W, Seattle, WA 98199Off Market
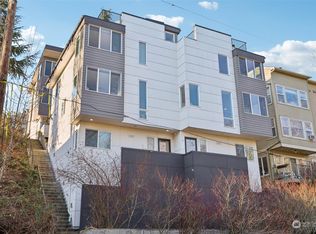
- $927,5003 bd2 ba1.5k sqft2303 W Lynn St, Seattle, WA 98199Sold
- $875,0003 bd3 ba1.4k sqft2334 Thorndyke Ave W APT 301, Seattle, WA 98199For Sale

- $400,0002 bd1 ba774 sqft2334 Thorndyke Ave W APT 102, Seattle, WA 98199Sold
- $829,0002 bd2 ba1.4k sqft2314 Thorndyke Ave W #C, Seattle, WA 98199Off Market
- $900,0004 bd2 ba2.1k sqft2218 & 2220 Thorndyke Ave W, Seattle, WA 98199Sold
- $1,550,0004 bd4 ba3.7k sqft2420 Thorndyke Pl W, Seattle, WA 98199Sold
Nearby schools
GreatSchools rating
- 7/10Magnolia Elementary SchoolGrades: K-5Distance: 0.1 mi
- 8/10McClure Middle SchoolGrades: 6-8Distance: 1.3 mi
- 9/10Ballard High SchoolGrades: 9-12Distance: 2.6 mi
Schools provided by the listing agent
- Middle: Mc Clure Mid
- High: Ballard High
Source: NWMLS as distributed by MLS GRID. This data may not be complete. We recommend contacting the local school district to confirm school assignments for this home.
Get a cash offer in 3 minutes
Find out how much your home could sell for in as little as 3 minutes with a no-obligation cash offer.
Estimated market value
$993,900
Get a cash offer in 3 minutes
Find out how much your home could sell for in as little as 3 minutes with a no-obligation cash offer.
Estimated market value
$993,900
- Washington
- King County
- Seattle
- 98199
- Interbay
- 2314 Thorndyke Avenue W Unit E
Nearby cities
Nearby neighborhoods
Nearby zip codes
Other Seattle Topics
