Welcome to serene condo living at The Benson. This light-filled 2-bed condo lives large and is freshly painted with new lighting and millwork throughout. Enjoy the spacious balcony with peaceful tree-line views - accessible from both the living area and primary bedroom. The open living area is anchored by a cozy gas fireplace, offering ambiance and room for entertaining. Conveniences include in-unit laundry, built-in closets, and generous cabinet space. The bathroom boasts a separate shower and a deep soaking tub. Residents appreciate the neighborly 8-unit building, low dues plus secure garage parking with extra storage. Easy access to Downtown and Magnolia Village. Zero access stairs! Well maintained building and no special assessments!
Sold
Listed by: COMPASS • Greg Nelson
Bought with: COMPASS
$400,000
2334 Thorndyke Ave W #102, Seattle, WA 98199
2beds
774sqft
Multi Family, Condominium
Built in 1997
-- sqft lot
$392,800 Zestimate®
$517/sqft
$2,258 Estimated rent
Home value
$392,800
$361,000 - $428,000
$2,258/mo
Zestimate® history
Owner options
List your home for rent
$2,258/mo
Rent Zestimate®
Find your next renter with Zillow Rental Manager. Plus, with online applications, you can quickly screen prospective tenants – for free.
$2,258/mo
Rent Zestimate®
Refinance and save
$2,973/mo
Est. payment
Refinancing to a lower rate could help reduce your monthly payments and save thousands over the life of the loan.
$2,973/mo
Est. payment
Explore your selling options
Work with a Zillow partner agent
Leverage their expertise and Zillow's premium Showcase listings to get your home seen by more buyers.
Get startedList with your own agent
Get your home in front of millions of buyers by listing it on Zillow.
Learn how to do itSell it yourself
Take full control of how buyers see your home on Zillow by listing For Sale by Owner (FSBO).
List your homeWhat's special
Cozy gas fireplaceBuilt-in closetsIn-unit laundryGenerous cabinet space
Zillow last checked:
Listing updated:
Listed by:
Greg Nelson,
COMPASS
Bought with:
Meredith T Laws, 25006356
COMPASS
Source: NWMLS as distributed by MLS GRID,MLS#: 2385428
Facts & features
Interior
Bedrooms & bathrooms
- Bedrooms: 2
- Bathrooms: 1
- Full bathrooms: 1
- Main level bathrooms: 1
- Main level bedrooms: 2
Primary bedroom
- Level: Main
Bedroom
- Level: Main
Bathroom full
- Level: Main
Dining room
- Level: Main
Entry hall
- Level: Main
Kitchen with eating space
- Level: Main
Living room
- Level: Main
Heating
- Fireplace, Wall Unit(s), Electric
Cooling
- None
Appliances
- Included: Dishwasher(s), Disposal, Dryer(s), Microwave(s), Refrigerator(s), Stove(s)/Range(s), Washer(s), Garbage Disposal, Water Heater: Electric, Water Heater Location: Closet, Cooking - Electric Hookup, Cooking-Electric, Dryer-Electric, Washer
- Laundry: Electric Dryer Hookup, Washer Hookup
Features
- Flooring: Ceramic Tile, Vinyl, Carpet
- Windows: Insulated Windows
- Number of fireplaces: 1
- Fireplace features: Gas, Main Level: 1, Fireplace
Interior area
- Total structure area: 774
- Total interior livable area: 774 sqft
Property
Parking
- Total spaces: 1
- Parking features: Common Garage
- Garage spaces: 1
Features
- Levels: One
- Stories: 1
- Entry location: Main
- Patio & porch: Cooking-Electric, Dryer-Electric, Fireplace, Ground Floor, Insulated Windows, Jetted Tub, Washer, Water Heater
- Spa features: Bath
- Has view: Yes
- View description: Territorial
Lot
- Features: Corner Lot, Paved, Sidewalk
Details
- Parcel number: 0739950020
- Special conditions: Standard
Construction
Type & style
- Home type: MultiFamily
- Architectural style: Condo (1 Level)
- Property subtype: Multi Family, Condominium
Materials
- Cement/Concrete
- Roof: Built-Up
Condition
- Year built: 1997
Utilities & green energy
- Electric: Company: Seattle City Light
Green energy
- Energy efficient items: Insulated Windows
Community & HOA
Community
- Features: Cable TV, Elevator, Gated, Lobby Entrance
- Security: Fire Sprinkler System
- Subdivision: Magnolia
HOA
- Services included: Common Area Maintenance, Maintenance Grounds, Sewer, Water
- HOA fee: $515 monthly
- HOA phone: 206-349-4039
Location
- Region: Seattle
Financial & listing details
- Price per square foot: $517/sqft
- Tax assessed value: $390,000
- Annual tax amount: $3,795
- Date on market: 8/5/2025
- Cumulative days on market: 351 days
- Listing terms: Conventional
- Inclusions: Dishwasher(s), Dryer(s), Garbage Disposal, Microwave(s), Refrigerator(s), Stove(s)/Range(s), Washer(s)
Price history
| Date | Event | Price |
|---|---|---|
| 7/9/2025 | Sold | $400,000$517/sqft |
Source:  NWMLS as distributed by MLS GRID #2385428 Report a problem NWMLS as distributed by MLS GRID #2385428 Report a problem | ||
| 6/3/2025 | Pending sale | $400,000$517/sqft |
Source: NWMLS as distributed by MLS GRID #2385428 Report a problem | ||
| 5/31/2025 | Listed for sale | $400,000+155.1%$517/sqft |
Source: NWMLS as distributed by MLS GRID #2385428 Report a problem | ||
| 9/20/2011 | Listing removed | $1,550$2/sqft |
Source: SeattleRentals.com Report a problem | ||
| 9/2/2011 | Listed for rent | $1,550$2/sqft |
Source: SeattleRentals.com Report a problem | ||
| 1/29/1998 | Sold | $156,800-58.9%$203/sqft |
Source: Public Record Report a problem | ||
| 10/17/1997 | Sold | $381,300$493/sqft |
Source: Public Record Report a problem | ||
Public tax history
| Year | Property taxes | Tax assessment |
|---|---|---|
| 2025 | $4,066 +7.1% | $390,000 -0.5% |
| 2024 | $3,795 -5.7% | $392,000 -7.8% |
| 2023 | $4,024 +18.4% | $425,000 +6.8% |
| 2022 | $3,398 +2.4% | $398,000 +11.2% |
| 2021 | $3,318 +1.3% | $358,000 +6.5% |
| 2020 | $3,276 -5.6% | $336,000 -6.9% |
| 2019 | $3,470 +6.5% | $361,000 -4.5% |
| 2018 | $3,259 +0.1% | $378,000 +15.2% |
| 2017 | $3,254 +32.4% | $328,000 +44.5% |
| 2016 | $2,457 | $227,000 +17% |
| 2015 | $2,457 | $194,000 -23.9% |
| 2014 | $2,457 | $255,000 +20.9% |
| 2013 | $2,457 | $211,000 +12.8% |
| 2012 | -- | $187,000 +1.1% |
| 2011 | -- | $185,000 -16.7% |
| 2010 | -- | $222,000 |
| 2009 | -- | $222,000 +4.7% |
| 2007 | -- | $212,000 +8.7% |
| 2006 | -- | $195,000 +4.3% |
| 2005 | -- | $187,000 +22.4% |
| 2001 | $1,772 -1.3% | $152,800 +3.9% |
| 2000 | $1,795 | $147,000 |
Find assessor info on the county website
Neighborhood: Interbay
Nearby homes
- $899,0003 bd3 ba1.4k sqft2334 Thorndyke Ave W APT 301, Seattle, WA 98199For Sale

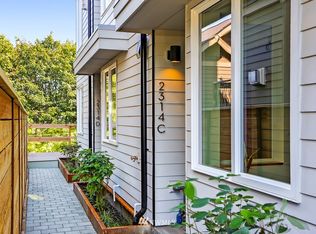
- $797,9002 bd2 ba1.2k sqft2314 C Thorndyke Ave W, Seattle, WA 98199Off Market
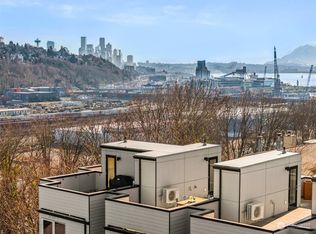
- $850,0003 bd2 ba1.2k sqft2314 Thorndyke Ave W UNIT D, Seattle, WA 98199Sold
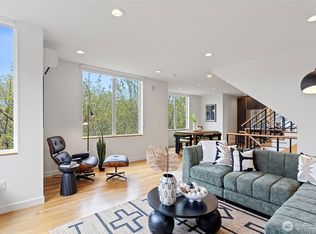
- $1,002,0003 bd2 ba1.9k sqft2314 Thorndyke Ave W #E, Seattle, WA 98199Sold
- $927,5003 bd2 ba1.5k sqft2303 W Lynn St, Seattle, WA 98199Sold
- $858,4002 bd2 ba1.4k sqft2314 Thorndyke Ave W #C, Seattle, WA 98199Off Market
- $1,550,0004 bd4 ba3.7k sqft2420 Thorndyke Pl W, Seattle, WA 98199Sold
- $1,921,5005 bd5 ba4k sqft2308 W Wheeler St, Seattle, WA 98199Sold
Nearby schools
GreatSchools rating
- 7/10Magnolia Elementary SchoolGrades: K-5Distance: 0.1 mi
- 8/10McClure Middle SchoolGrades: 6-8Distance: 1.3 mi
- 9/10Ballard High SchoolGrades: 9-12Distance: 2.6 mi
Get a cash offer in 3 minutes
Find out how much your home could sell for in as little as 3 minutes with a no-obligation cash offer.
Estimated market value
$392,800
Get a cash offer in 3 minutes
Find out how much your home could sell for in as little as 3 minutes with a no-obligation cash offer.
Estimated market value
$392,800
- Washington
- King County
- Seattle
- 98199
- Interbay
- 2334 Thorndyke Ave W Unit 102
Nearby cities
Nearby neighborhoods
Nearby zip codes
Other Seattle Topics
