Skip main navigation
Sold for $547,000
  • $547,000

    2315 BLACK LAKE BOULEVARD, WINTER GARDEN, FL 34787

    4beds
    2,161sqft
    Single Family Residence
    Built in 2006
    0.83 Acres Lot
    $544,600 Zestimate®
    $253/sqft
    $3,262 Estimated rent

    Home value

    $544,600

    $496,000 - $599,000

    $3,262/mo

    Zestimate® history
    Loading
    Loading...

    Owner options

    List your home for rent

    $3,262/mo

    Rent Zestimate®

    Find your next renter with Zillow Rental Manager. Plus, with online applications, you can quickly screen prospective tenants – for free.

    Learn more

    $3,262/mo

    Rent Zestimate®

    Refinance and save

    $4,176/mo

    Est. payment

    Refinancing to a lower rate could help reduce your monthly payments and save thousands over the life of the loan.

    See today's rates

    $4,176/mo

    Est. payment

    Explore your selling options

    Work with a Zillow partner agent

    Leverage their expertise and Zillow's premium Showcase listings to get your home seen by more buyers.

    Get started

    List with your own agent

    Get your home in front of millions of buyers by listing it on Zillow.

    Learn how to do it

    Sell it yourself

    Take full control of how buyers see your home on Zillow by listing For Sale by Owner (FSBO).

    List your home

    What's special

    Peaceful viewsAbundance of natural lightFreshly-painted interiorHigh ceilingsOversized lotSoaker tubSeparate eating nook
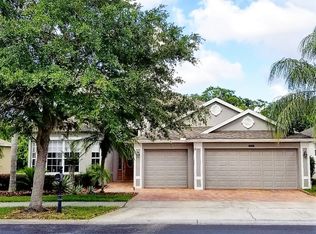
    THIS IS THE ONE! Well-maintained single-story 4 bedroom, 2 bath home on an oversized lot in the highly sought-after, gated community of Stoneybrook West, centrally located to all Winter Garden has to offer. With a HUGE LOT (nearly an acre), you’ll love the quiet, wooded back yard, offering peaceful views from the screened patio and the PRIVACY of NO REAR NEIGHBORS. A large family room and separate living room offer plenty of space to spread out – or flexibility to have a HOME OFFICE or Playroom. The FRESHLY-PAINTED interior with warm, neutral colors, high ceilings and an abundance of natural light add to the open feeling. Brand new carpet throughout is ready for a new owner. The seller has meticulously maintained the home, with NEW AC (2025), NEW ROOF (2024), and new hot water heater (2023) ---$30,000 in updates for these 3 items alone that help give the buyer peace of mind … and can help reduce home insurance cost. There’s also a brand new stove, dishwasher and washing machine (the dryer is newer and is also included!) The spacious Owners Suite features his and her closets, dual vanities in the bathroom, and a soaker tub and separate shower. The kitchen offers plenty of cabinets for storage, spacious countertops, a pantry and a separate eating nook overlooking the back yard. All of this in a home that’s a quick stroll away from the community center, loaded with amenities including: FITNESS CENTER, junior Olympic POOL, splash pad and playground for the little ones – plus basketball, tennis and sand volleyball courts, a hocky-rink and pickleball court, community dock and private ramp with access to Black Lake – and so much more. All these resort-style amenities, the 24/7 guarded entry, plus cable TV and internet are included with your HOA dues – providing quite a value for all the amenities offered. And if you’re in to GOLF, you can’t beat the convenience of the Stoneybrook West Golf Club! Whispering Oaks Elementary School is located right across the street from the main entrance, while Foundation Academy and Windermere Prep are close by. Short drive to Disney – and even downtown Orlando thanks to easy access to the 429 and 408. Great restaurants and the charm of Historic Downtown Winter Garden are just minutes away, as is all the shopping and restaurants in Winter Garden Village and Hamlin. Don’t wait: schedule your showing today!

    Zillow last checked:

    Listing updated:

    Listed by:

    Jeremy Gamble 407-719-6579,

    SIMPLESHOWING INC 833-500-7469

    Bought with:

    Victor Barroeta, 3391075

    MBT REALTY LLC

    Source: Stellar MLS,MLS#: O6320089MLS LogoOriginating MLS: Suncoast Tampa

    Facts & features

    Interior

    Bedrooms & bathrooms
    • Bedrooms: 4
    • Bathrooms: 2
    • Full bathrooms: 2
    Primary bedroom
    • Features: Dual Sinks, Tub with Separate Shower Stall, Dual Closets
    • Level: First
    • Area: 208 Square Feet
    • Dimensions: 13x16
    Bedroom 2
    • Features: Built-in Closet
    • Level: First
    • Area: 110 Square Feet
    • Dimensions: 10x11
    Bedroom 3
    • Features: Built-in Closet
    • Level: First
    • Area: 132 Square Feet
    • Dimensions: 11x12
    Bedroom 4
    • Features: Built-in Closet
    • Level: First
    • Area: 156 Square Feet
    • Dimensions: 12x13
    Dinette
    • Level: First
    • Area: 90 Square Feet
    • Dimensions: 9x10
    Dining room
    • Level: First
    • Area: 121 Square Feet
    • Dimensions: 11x11
    Family room
    • Level: First
    • Area: 252 Square Feet
    • Dimensions: 14x18
    Kitchen
    • Features: Breakfast Bar, Pantry
    • Level: First
    • Area: 126 Square Feet
    • Dimensions: 9x14
    Living room
    • Level: First
    • Area: 132 Square Feet
    • Dimensions: 11x12
    Heating
    • Central
    Cooling
    • Central Air
    Appliances
    • Included: Dishwasher, Disposal, Dryer, Microwave, Range, Refrigerator, Washer
    • Laundry: Inside
    Features
    • Ceiling Fan(s), Eating Space In Kitchen, High Ceilings, Open Floorplan, Split Bedroom, Tray Ceiling(s), Walk-In Closet(s)
    • Flooring: Carpet, Ceramic Tile
    • Windows: Blinds, Window Treatments
    • Has fireplace: No
    Interior area
    • Total structure area: 2,852
    • Total interior livable area: 2,161 sqft

    Property

    Parking
    • Total spaces: 2
    • Parking features: Garage - Attached
    • Attached garage spaces: 2
    • Details: Garage Dimensions: 21x22
    Features
    • Levels: One
    • Stories: 1
    • Exterior features: Other
    • Waterfront features: Lake Privileges, Boat Ramp - Private, Fishing Pier
    • Body of water: BLACK LAKE
    Lot
    • Size: 0.83 Acres
    Details
    • Parcel number: 032327824015190
    • Zoning: PUD
    • Special conditions: None

    Construction

    Type & style
    • Home type: SingleFamily
    • Property subtype: Single Family Residence
    Materials
    • Block, Stucco
    • Foundation: Slab
    • Roof: Shingle
    Condition
    • New construction: No
    • Year built: 2006

    Utilities & green energy

    • Sewer: Public Sewer
    • Water: Public
    • Utilities for property: BB/HS Internet Available, Cable Connected

    Community & HOA

    Community
    • Features: Community Boat Ramp, Dock, Fishing, Water Access, Clubhouse, Deed Restrictions, Fitness Center, Gated Community - Guard, Golf Carts OK, Golf, Playground, Pool, Tennis Court(s)
    • Pet fee: $0 monthly
    • Subdivision: STONEYBROOK WEST D
    HOA
    • Has HOA: Yes
    • Amenities included: Basketball Court, Cable TV, Clubhouse, Fitness Center, Gated, Pickleball Court(s), Playground, Pool, Recreation Facilities, Tennis Court(s)
    • Services included: 24-Hour Guard, Cable TV, Community Pool, Internet, Recreational Facilities
    • HOA fee: $239 monthly
    • HOA name: Erin Lewis
    • HOA phone: 407-287-6091
    Location
    • Region: Winter Garden

    Financial & listing details

    • Price per square foot: $253/sqft
    • Tax assessed value: $490,281
    • Annual tax amount: $8,136
    • Date on market: 6/26/2025
    • Cumulative days on market: 24 days
    • Listing terms: Cash,Conventional,FHA
    • Ownership: Fee Simple
    • Total actual rent: 0
    • Road surface type: Paved

    Price history

    DateEventPrice
    9/2/2025Sold$547,000$253/sqft
    Source: Stellar MLS #O6320089 Report a problem
    7/23/2025Pending sale$547,000$253/sqft
    Source: Stellar MLS #O6320089 Report a problem
    6/26/2025Listed for sale$547,000+158%$253/sqft
    Source: Stellar MLS #O6320089 Report a problem
    11/26/2014Listing removed$1,795$1/sqft
    Source: Watson - Championsgate Report a problem
    11/24/2014Listed for rent$1,795$1/sqft
    Source: Watson - Championsgate Report a problem
    5/14/2013Sold$212,000-46.3%$98/sqft
    Source: Public Record Report a problem
    12/5/2006Sold$395,000$183/sqft
    Source: Public Record Report a problem

    Public tax history

    YearProperty taxesTax assessment
    2024$8,136 +10.4%$420,715 +10%
    2023$7,372 +11.1%$382,468 +10%
    2022$6,633 +11.3%$347,698 +10%
    2021$5,960 +6.1%$316,089 +7.9%
    2020$5,619 +8%$292,832 +8.3%
    2019$5,202 +3.1%$270,324 +5.9%
    2018$5,044 $255,165 +2%
    2017$5,044 +4%$250,111 +4.4%
    2016$4,850 +0.7%$239,475 +11.6%
    2015$4,817 +9.1%$214,576 +4.2%
    2014$4,416 +39.8%$205,929 +16.9%
    2013$3,158 +1.1%$176,227 +2.7%
    2012$3,124 +4%$171,534 -2.2%
    2011$3,003 -6.2%$175,386 -8.6%
    2010$3,202 $191,802 -13.1%
    2009-- $220,691 -16.1%
    2008$4,062 -17.6%$263,004 -14.9%
    2007$4,930 +294.7%$309,112 +586.9%
    2006$1,249 $45,000
    Find assessor info on the county website

    Neighborhood: 34787

    Nearby schools

    GreatSchools rating
    Schools provided by the listing agent
    • Elementary: Whispering Oak Elem
    • Middle: SunRidge Middle
    • High: West Orange High

    Source: Stellar MLS. This data may not be complete. We recommend contacting the local school district to confirm school assignments for this home.

    Get a cash offer in 3 minutes
    Find out how much your home could sell for in as little as 3 minutes with a no-obligation cash offer.
    Estimated market value
    $544,600
    Get a cash offer in 3 minutes
    Find out how much your home could sell for in as little as 3 minutes with a no-obligation cash offer.
    Estimated market value
    $544,600