Look no further! This stunning 3BD 2.5BA +loft home is the epitome of low-maintenance living at it's finest! This two-story residence, located in a friendly, gated community is an end unit and conveniently situated near the pool. As you step into the main living area you'll feel right at home in this bright and inviting layout. The kitchen showcases an island with quartz countertops, a stylish backsplash, a pantry and all stainless steel appliances with easy access to the garage for convenience for hauling in groceries. Upstairs you'll find the Master suite with a luxurious, upgraded walk-in shower and separate tub. Also upstairs is the laundry room, the loft and the two additional bedrooms that share a Jack and Jill bathroom. The professionally designed master closet and laundry room offer added convenience, while newer flooring throughout the residence and artistic touches enhances the home's appeal. Outside, the back patio has been beautifully landscaped including low maintenance plants and trees, a trellis and added pavers. The resort style community pool is currently undergoing a makeover, with new awnings, a deck with pavers, upgraded landscaping, and resurfacing of the pool's pebble tech. This home is a must see and is move in ready! WELCOME HOME
Sold for $517,000
$517,000
2315 E PINCHOT Avenue #107, Phoenix, AZ 85016
3beds
3baths
1,890sqft
Townhouse
Built in 2007
1,138 Square Feet Lot
$475,000 Zestimate®
$274/sqft
$2,749 Estimated rent
Home value
$475,000
$451,000 - $499,000
$2,749/mo
Zestimate® history
Owner options
List your home for rent
$2,749/mo
Rent Zestimate®
Find your next renter with Zillow Rental Manager. Plus, with online applications, you can quickly screen prospective tenants – for free.
$2,749/mo
Rent Zestimate®
Refinance and save
$3,361/mo
Est. payment
Refinancing to a lower rate could help reduce your monthly payments and save thousands over the life of the loan.
$3,361/mo
Est. payment
Explore your selling options
Work with a Zillow partner agent
Leverage their expertise and Zillow's premium Showcase listings to get your home seen by more buyers.
Get startedList with your own agent
Get your home in front of millions of buyers by listing it on Zillow.
Learn how to do itSell it yourself
Take full control of how buyers see your home on Zillow by listing For Sale by Owner (FSBO).
List your homeWhat's special
Zillow last checked:
Listing updated:
Listed by:
Lisa Rivera 602-625-6685,
EPIC Home Realty
Bought with:
Shawn Berks, SA647566000
HomeSmart
Source: ARMLS,MLS#: 6675437
Facts & features
Interior
Bedrooms & bathrooms
- Bedrooms: 3
- Bathrooms: 3
Heating
- Electric
Cooling
- Central Air, Ceiling Fan(s)
Features
- Double Vanity, Upstairs, Kitchen Island, Pantry, Full Bth Master Bdrm, Separate Shwr & Tub
- Flooring: Tile
- Windows: Double Pane Windows
- Has basement: No
- Common walls with other units/homes: 1 Common Wall,End Unit
Interior area
- Total structure area: 1,890
- Total interior livable area: 1,890 sqft
Property
Parking
- Total spaces: 2
- Parking features: Garage Door Opener
- Garage spaces: 2
Features
- Stories: 2
- Patio & porch: Patio
- Exterior features: Private Yard
- Pool features: None
- Spa features: None
- Fencing: Block,Wrought Iron
Lot
- Size: 1,138 Square Feet
- Features: Corner Lot, Desert Back, Desert Front, Gravel/Stone Front, Gravel/Stone Back
Details
- Parcel number: 11917176
Construction
Type & style
- Home type: Townhouse
- Architectural style: Contemporary
- Property subtype: Townhouse
- Attached to another structure: Yes
Materials
- Stucco, Wood Frame, Painted
- Roof: Built-Up
Condition
- Year built: 2007
Details
- Builder name: SC Homes
Utilities & green energy
- Sewer: Public Sewer
- Water: City Water
Community & HOA
Community
- Features: Gated, Near Bus Stop
- Subdivision: TERRACE CONDOMINIUMS AT GREEN GABLES PHASE 2 AMD
HOA
- Has HOA: Yes
- Services included: Roof Repair, Insurance, Sewer, Maintenance Grounds, Front Yard Maint, Roof Replacement, Maintenance Exterior
- HOA fee: $350 monthly
- HOA name: Terrace at Green Gab
- HOA phone: 480-513-6846
Location
- Region: Phoenix
Financial & listing details
- Price per square foot: $274/sqft
- Tax assessed value: $423,600
- Annual tax amount: $1,035
- Date on market: 8/16/2025
- Cumulative days on market: 102 days
- Listing terms: Cash,Conventional,VA Loan
- Ownership: Condominium
Price history
| Date | Event | Price |
|---|---|---|
| 6/20/2024 | Sold | $517,000$274/sqft |
Source:  ARMLS #6675437 Report a problem ARMLS #6675437 Report a problem | ||
| 5/16/2024 | Price change | $517,000-1.3%$274/sqft |
Source: ARMLS #6675437 Report a problem | ||
| 4/12/2024 | Price change | $523,700-0.6%$277/sqft |
Source: ARMLS #6675437 Report a problem | ||
| 3/11/2024 | Listed for sale | $527,000+82.4%$279/sqft |
Source: ARMLS #6675437 Report a problem | ||
| 8/4/2015 | Sold | $289,000+2.7%$153/sqft |
Source: ARMLS #5167851 Report a problem | ||
| 1/19/2015 | Price change | $281,500+0.7%$149/sqft |
Source: West USA Realty #5167851 Report a problem | ||
| 9/6/2014 | Listed for sale | $279,500+99.6%$148/sqft |
Source: West Usa Realty #5167851 Report a problem | ||
| 4/30/2014 | Sold | $140,000-35.6%$74/sqft |
Source: Public Record Report a problem | ||
| 8/20/2008 | Sold | $217,455$115/sqft |
Source: Public Record Report a problem | ||
Public tax history
| Year | Property taxes | Tax assessment |
|---|---|---|
| 2025 | $1,232 +3.9% | $42,360 -7.6% |
| 2024 | $1,186 +14.6% | $45,850 +454.1% |
| 2023 | $1,035 +4.4% | $8,274 -73.7% |
| 2022 | $991 -1.1% | $31,450 +8% |
| 2021 | $1,002 +0.6% | $29,120 +4% |
| 2020 | $996 +2.2% | $28,000 +13% |
| 2019 | $974 | $24,780 +1.5% |
| 2018 | $974 +4.3% | $24,420 +13.4% |
| 2017 | $934 -0.7% | $21,530 +135% |
| 2016 | $941 +37% | $9,160 +27.6% |
| 2015 | $687 | $7,180 +49.6% |
| 2014 | -- | $4,800 |
| 2013 | -- | $4,800 -34.2% |
| 2012 | -- | $7,300 -46.5% |
| 2011 | -- | $13,650 -25% |
| 2010 | -- | $18,200 -28.6% |
| 2009 | -- | $25,500 +440.3% |
| 2008 | -- | $4,720 |
Find assessor info on the county website
Neighborhood: Camelback East
Nearby homes
- $502,2003 bd3 ba1.7k sqft2315 E Pinchot Ave UNIT 122, Phoenix, AZ 85016Off Market

- $441,1003 bd3 ba1.7k sqft2315 E Pinchot Ave #3B, Phoenix, AZ 85016Off Market

- $339,9003 bd2 ba-- sqft2315 E Pinchot Ave #1, Phoenix, AZ 85016Off Market
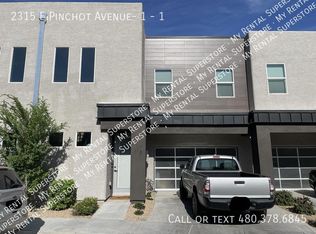
- $439,1503 bd3 ba1.9k sqft2315 E Pinchot Ave UNIT 105, Phoenix, AZ 85016Sold

- $431,8003 bd3 ba1.7k sqft2241 E Pinchot Ave UNIT 9, Phoenix, AZ 85016Off Market
- $333,4003 bd3 ba1.7k sqft2241 E Pinchot Ave UNIT 12, Phoenix, AZ 85016Off Market
- $480,0003 bd3 ba1.9k sqft2241 E Pinchot Ave UNIT E13, Phoenix, AZ 85016Sold
- $498,5003 bd3 ba1.9k sqft2315 E Pinchot Ave UNIT 126, Phoenix, AZ 85016Sold
Nearby schools
GreatSchools rating
- 3/10Loma Linda Elementary SchoolGrades: PK-8Distance: 0.8 mi
- 3/10Camelback High SchoolGrades: 9-12Distance: 1.8 mi
Schools provided by the listing agent
- Elementary: Creighton Elementary School
- Middle: Creighton Elementary School
- High: Phoenix Union Bioscience High School
- District: Creighton Elementary District
Source: ARMLS. This data may not be complete. We recommend contacting the local school district to confirm school assignments for this home.
Get a cash offer in 3 minutes
Find out how much your home could sell for in as little as 3 minutes with a no-obligation cash offer.
Estimated market value
$475,000
Get a cash offer in 3 minutes
Find out how much your home could sell for in as little as 3 minutes with a no-obligation cash offer.
Estimated market value
$475,000
- Arizona
- Maricopa County
- Phoenix
- 85016
- Camelback East
- 2315 E PINCHOT Avenue Unit 107
Nearby cities
Nearby neighborhoods
Nearby zip codes
Other Phoenix Topics
