Skip main navigation
Sold for $258,500
Street View
  • $258,500

    2315 Hillcrest Dr, Duluth, MN 55811

    3beds
    1,378sqft
    Single Family Residence
    Built in 1953
    10,454 Square Feet Lot
    $296,000 Zestimate®
    $188/sqft
    $2,143 Estimated rent

    Home value

    $296,000

    $281,000 - $311,000

    $2,143/mo

    Zestimate® history
    Loading
    Loading...

    Owner options

    List your home for rent

    $2,143/mo

    Rent Zestimate®

    Find your next renter with Zillow Rental Manager. Plus, with online applications, you can quickly screen prospective tenants – for free.

    Learn more

    $2,143/mo

    Rent Zestimate®

    Refinance and save

    $1,613/mo

    Est. payment

    Refinancing to a lower rate could help reduce your monthly payments and save thousands over the life of the loan.

    See today's rates

    $1,613/mo

    Est. payment

    Explore your selling options

    Work with a Zillow partner agent

    Leverage their expertise and Zillow's premium Showcase listings to get your home seen by more buyers.

    Get started

    List with your own agent

    Get your home in front of millions of buyers by listing it on Zillow.

    Learn how to do it

    Sell it yourself

    Take full control of how buyers see your home on Zillow by listing For Sale by Owner (FSBO).

    List your home

    What's special

    Dining nookModern appliancesSleek cabinetryGenerous storage spaceUpdated appliancesImpressive yardEgress window
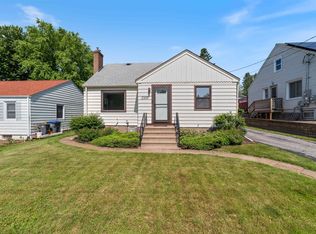
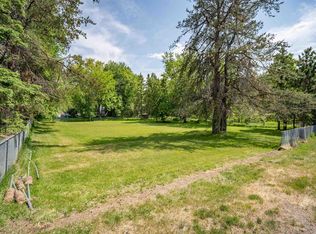
    If you're on the lookout for a charming and practical investment that boasts multiple amenities, then you need to explore this adorable bungalow in Piedmont. From the impressive yard and mature trees to the updated appliances and energy-efficient features, there's so much to love about this property. Let's dive in and take a closer look at the features that make this property stand out. Blog Body: Firstly, the exterior of the bungalow is a serene oasis with its enclosed fenced yard and mature trees that surround the property. The location provides a convenient access to local shops, restaurants, and parks. So, you can step out and enjoy everything this vibrant community has to offer. Moving inside, the bungalow offers three bedrooms, one full bathroom, and a one-stall garage. You'll find the main level of the property complete with two bedrooms, a full bathroom, and a living area. The semi-updated kitchen has all the necessary amenities, including sleek cabinetry and modern appliances. Furthermore, the dining nook is perfect for enjoying a cozy dinner with your loved ones. The living space completes the main level with ample space to relax or entertain friends and family. Additionally, the basement boasts a fully-finished rec room and or bedroom (egress window) and generous storage space that would be perfect for storing seasonal items or for creating a cozy guest bedroom. The upstairs part of the property would make for an efficient and stylish office space that you've always dreamed of. Alternatively, you could transform it into an additional bedroom, playroom, or storage area. These features make this adorable bungalow a smart investment option for potential buyers, making daily living easy and comfortable. If you're in the market for a charming yet practical space, then it's high time to schedule a viewing. You won't be disappointed!

    Zillow last checked:

    Listing updated:

    Listed by:

    Deena Shykes 218-464-3369,

    RE/MAX Results

    Bought with:

    Mary Binsfield, MN 40412280| WI 67333-94

    Keller Williams Classic Realty - Duluth

    Source: Lake Superior Area Realtors as distributed by MLS GRID,MLS#: 6109665MLS Logo

    Facts & features

    Interior

    Bedrooms & bathrooms
    • Bedrooms: 3
    • Bathrooms: 1
    • Full bathrooms: 1
    • Main level bedrooms: 1
    Primary bedroom
    • Level: Main
    • Area: 160.17 Square Feet
    • Dimensions: 10.6 x 15.11
    Bedroom
    • Level: Main
    • Area: 69.58 Square Feet
    • Dimensions: 9.8 x 7.1
    Bedroom
    • Level: Second
    • Area: 177.08 Square Feet
    • Dimensions: 7.6 x 23.3
    Bathroom
    • Level: Main
    Kitchen
    • Level: Main
    • Area: 82.8 Square Feet
    • Dimensions: 9 x 9.2
    Living room
    • Level: Main
    • Area: 154.28 Square Feet
    • Dimensions: 11.6 x 13.3
    Rec room
    • Description: egress window
    • Level: Lower
    • Area: 291.84 Square Feet
    • Dimensions: 11.4 x 25.6
    Heating
    • Forced Air, Natural Gas
    Features
    • Windows: Vinyl Windows
    • Basement: Full,Egress Windows,Partially Finished,Family/Rec Room
    • Has fireplace: No
    Interior area
    • Total interior livable area: 1,378 sqft
    • Finished area above ground: 1,086
    • Finished area below ground: 292

    Property

    Parking
    • Total spaces: 1
    • Parking features: Detached
    • Garage spaces: 1
    Lot
    • Size: 10,454 Square Feet
    • Dimensions: 75 x 140
    Details
    • Parcel number: 010061002780

    Construction

    Type & style
    • Home type: SingleFamily
    • Architectural style: Bungalow
    • Property subtype: Single Family Residence
    Materials
    • Vinyl, Frame/Wood
    • Foundation: Concrete Perimeter
    • Roof: Asphalt Shingle
    Condition
    • Previously Owned
    • Year built: 1953

    Utilities & green energy

    • Electric: Minnesota Power
    • Sewer: Public Sewer
    • Water: Public

    Community & HOA

    HOA
    • Has HOA: No
    Location
    • Region: Duluth

    Financial & listing details

    • Price per square foot: $188/sqft
    • Tax assessed value: $205,000
    • Annual tax amount: $2,525
    • Date on market: 7/28/2023
    • Cumulative days on market: 3 days

    Price history

    DateEventPrice
    8/24/2023Sold$258,500+10%$188/sqft
    Source: Lake Superior Area Realtors as distributed by MLS GRID #6109665 Report a problem
    7/30/2023Pending sale$235,000$171/sqft
    Source: Lake Superior Area Realtors as distributed by MLS GRID #6109665 Report a problem
    7/28/2023Listed for sale$235,000+34.3%$171/sqft
    Source: Lake Superior Area Realtors as distributed by MLS GRID #6109665 Report a problem
    12/1/2017Sold$175,000+3%$127/sqft
    Source: Lake Superior Area Realtors as distributed by MLS GRID #6031781 Report a problem
    10/8/2017Pending sale$169,900$123/sqft
    Source: Coldwell Banker East-West Realty #6031781 Report a problem
    10/6/2017Listed for sale$169,900+96.4%$123/sqft
    Source: Coldwell Banker East West #6031781 Report a problem
    5/2/2005Sold$86,500$63/sqft
    Source: Public Record Report a problem

    Public tax history

    YearProperty taxesTax assessment
    2024$2,444 -4.2%$205,000 +8%
    2023$2,550 +10.3%$189,800 +1.3%
    2022$2,312 +18.8%$187,400 +17.3%
    2021$1,946 $159,700 +15.6%
    2020$1,946 $138,100
    2019$1,946 +53.7%$138,100 +30.3%
    2018$1,266 -17%$106,000
    2017$1,526 +20.5%$106,000 +2689.5%
    2016$1,266 -23.4%$3,800 -95.5%
    2015$1,652 +28.3%$84,500
    2014$1,288 +0.4%$84,500
    2013$1,283 +7.2%$84,500 +1.1%
    2012$1,197 +11.1%$83,600 -3.1%
    2011$1,077 -0.9%$86,300 -5%
    2010$1,087 $90,800
    2009$1,087 -23.6%$90,800 -22.9%
    2008$1,423 +9.2%$117,800 +3%
    2007$1,303 +27%$114,400
    2006$1,026 +20.7%$114,400 +31.9%
    2004$850 +15.8%$86,700 +12%
    2003$734 +3.1%$77,400 +9.9%
    2002$712 -8.5%$70,400 +8.5%
    2001$778 +8.3%$64,900 +8.5%
    2000$718 $59,800
    Find assessor info on the county website

    Neighborhood: Piedmont Heights

    Nearby schools

    GreatSchools rating
    Get pre-qualified for a loan
    At Zillow Home Loans, we can pre-qualify you in as little as 5 minutes with no impact to your credit score.

    An equal housing lender. NMLS #10287.

    Sell for more on Zillow
    Get a Zillow Showcase℠ listing at no additional cost and you could sell for .
    $296,000
    2% more
    +$5,920
    With Zillow Showcase(estimated)
    $301,920